Friday, October 11, 2019

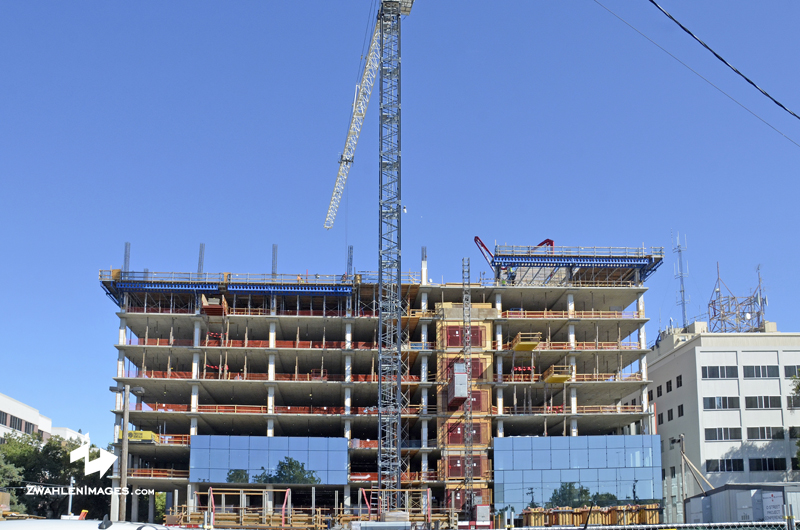
10th & O Street ‘Swing Space’ Construction

Cranes in the air building the 10th & O Street 'Swing Space' office Bldg.
Construction on the State of California ‘Swing Space’ Office Building is moving right along. The mid-rise will be 10 stories with 472,000SF of office space at a cost of $423.6 million. When completed in fall of 2021, it will be used as temporary office space for legislative and executive elected officials and staff from the Capitol Annex until the new Annex project is completed. Read more here & here.

Cranes in the air building the 10th & O Street 'Swing Space' office Bldg.

10th & O Street 'Swing Space' office Bldg. construction

10th & O Street 'Swing Space' office Bldg. construction

10th & O Street 'Swing Space' office Bldg. construction

10th & O Street 'Swing Space' office Bldg. construction

10th & O Street 'Swing Space' office Bldg. construction

10th & O Street 'Swing Space' office Bldg. construction
Rendering of 10th & O Street 'Swing Space' office bldg.

Rendering of 10th & O Street 'Swing Space' office bldg.

Rendering of 10th & O Street 'Swing Space' office bldg.

Thursday, October 10, 2019

Sacramento Commons Project Phase 1

Land is cleared for Phase 1 of the Sacramento Commons project

Demolition of the previous apartments happen in August, so now were waiting for Phase 1 construction to begin. The first phase is the construction of two seven story mid-rise mixed-used buildings, each with 206 units at the intersection of 5th & O Streets. Phase 2 includes two 25-story towers planned in the project’s southeast corner, facing the intersection of P and 7th streets. Also planned at the intersection of 7th and N streets is a 20-story hotel-condo project, with as many as 220 units, or under the hotel option, 120 units and 320 hotel rooms. No start date has been giving for Phase 2. The total project cost isn’t available. Phase 1 construction is expected to take about two and a half years once it begins.
Land is cleared for Phase 1 of the Sacramento Commons project

Land is cleared for Phase 1 of the Sacramento Commons project

Land is cleared for Phase 1 of the Sacramento Commons project

Land is cleared for Phase 1 of the Sacramento Commons project
The 5th Street side has been demolished within the white lines.

Rendering of total build out of both Phase 1 & 2 of Sacramento Commons

Phase 1 - rendering of two seven story mid-rises

Phase 1 - rendering of two seven story mid-rises

Wednesday, October 09, 2019

1215 O Street Office Building Construction

 California State Office Bldg. 1215 O Street Sacramento - 11-story mid-rise
The new building appears to be on the ninth floor of the eleven story mid-rise. The exterior glass wall looks interesting but we will not know for sure until it’s complete. This $274 million dollar structure is expected to be finished in early 2021.
Construction Milestones:
Eight floor concrete is complete
Walls and columns to the 9th floor are complete
Ninth floor decking and rebar is in progress
Masonry continues in the lower level
Drywall framing is in progress on the 1st floor
Mechanical, fire protection and electrical work is in progress in the lower level and on the 1st floor
Learn more here, here & here
California State Office Bldg. 1215 O Street Sacramento - 11-story mid-rise

California State Office Bldg. 1215 O Street Sacramento - 11-story mid-rise

California State Office Bldg. 1215 O Street Sacramento - 11-story mid-rise

California State Office Bldg. 1215 O Street Sacramento - 11-story mid-rise

California State Office Bldg. 1215 O Street Sacramento - 11-story mid-rise

Tuesday, October 08, 2019

Convention Center & Community Theater Renovation

Sacramento Convention Center Renovation
Demolition began last month on both the Convention Center and Community Center. The first phase includes expanded exhibit space, a new kitchen, additional meeting rooms, east lobby and a new west lobby in a 205,000 square-foot building. The project also includes an event plaza between the Center and the Community Center Theatre for convention functions or a community gathering place. The expansion of the Sacramento Convention Center is estimated to cost between $220 million and $240 million. The theater work will cost between $83 million and $88 million. Learn more here & here.

Sacramento Convention Center Renovation

Sacramento Convention Center Renovation

Sacramento Convention Center Renovation

Sacramento Convention Center Renovation

Sacramento Community Theater Renovation

Sacramento Community Theater Renovation

Monday, October 07, 2019

Hyatt Centric Hotel

With the tower crane now at the job site and the inside of the former Marshall hotel gutted, I can’t really tell what else has happen since I was here taking pictures in April. For a Friday it was really quite at the job site, they are probably doing foundation work.

Hyatt Centric Hotel Sacramento - 1122 7th Street

Hyatt Centric Hotel Sacramento - 1122 7th Street

Hyatt Centric Hotel Sacramento - 1122 7th Street

Hyatt Centric Hotel Sacramento - 1122 7th Street

Hyatt Centric Hotel Sacramento - 1122 7th Street

Hyatt Centric Hotel Sacramento rendering - 1122 7th Street

Hyatt Centric Hotel Sacramento rendering - 1122 7th Street

Tuesday, October 01, 2019

Colliers Sacramento Office Snapshot: Q3 2019

Some key takeaways from this Colliers Sacramento office report. Preliminary statistics show a strong office market throughout Sacramento with the lack of available supply and Class A space downtown. Downtown Class A vacancy rate is now 7.2%, which has been cut in half since 2015 and asking rates posted a record high at $3.26PSF, up 8.3% from Q3 2018. ColliersSacramento Office Snapshot: Q3 2019
http://colliers-sacramento.com/Marke...port_FINAL.pdf

Wednesday, September 18, 2019

New Developer Chosen for 301 Capitol Mall

CalPERS has changed things up and hired a Houston-based developer Hines Real Estate to take over the 301 Capitol Mall project. According to The Wall Street Journal, an outside consultant expressed concern about the former developer CIM performance. CIM failed to deliver as much as $41 million in rebates that were negotiated as part of the nine-year-old agreement.
The article also mentions that, with interest rates low, major public pension plans are under heightened pressure to seek out investments that will yield enough to cover benefits promised to firefighters, police officers, teachers and other public workers. “We’re committed to fulfilling our fiduciary duty to find the best investment path forward for this very important project,” Ms. Frost said.
RCLCo, a real-estate consultant for Calpers, also outlined problems with CIM Group in a performance review prepared for Calpers, the people said. The memo, which isn’t public, said that CIM’s efforts at developing properties in Calpers’ portfolio were slow.
Separately, a Calpers spokesman said that about $41 million, a previously unreported figure, remains to be paid by CIM Group to Calpers on a total $50 million in fee rebates promised under a 2010 agreement.
After reading this article in WSJ, it appears CIM’s ouster was because of a lack of performance. If the economy softens, I wonder what Hines will do?  Will Hines scrap the current proposed tower and build something unique for Capitol Mall. We don’t need to see another uninspiring tower like this last one.

Wednesday, September 11, 2019

301 Capitol Mall Future Unclear

CalPERS has ended its partnership with CIM to build Sacramento tallest high-rise. According to Chief Investment Officer, it is unclear if CalPERS still plans to build the office tower. Last year, the CalPERS investment committee approved the new $550 million project by a 10-3 vote. Three investment committee members raised concerns about the 34-story building following a negative opinion on the project from a CalPERS hired real estate consultant. In approving the project, the CalPERS investment committee and investment staff agreed that they would not proceed if the building was not at least 40% pre-leased and CalPERS was guaranteed a return of at least 5.8%.
301 Capitol Mall has seen three proposals for the site since 2005. The first was the twin 53-story condo/hotel that had millions of dollars in cost over runs. CalPERS stopped the funding of the project in 2007 losing an estimated $60 million dollars. Then in 2016 CalPERS with developer CIM Group proposed a poorly designed mixed-use high-rise which looked like three separated building stacked on top of each other. This design was shelved after much blow back from the public.
From what I understand, the asking rate for the proposed tower was $3.75psf, which is quite a bit higher than the average Class A office rate in downtown of $3.19psf but as high as $3.50psf at certain properties. The cost of construction materials have continued to rise and rise, so for a high-rise to be built in Sacramento by the private sector, the asking rate needs to be $3.75psf to make the project profitable.
So here we are again, another economic cycle and nothing will become of the vacant lot at 301 Capitol Mall. Whatever they do in the future, the proposal should give a since of place adding something unique to Capitol Mall. Let’s hope a beautiful building will be proposed, the proposal would not have to be tall, just unique and attractive like the Emerald Tower across the street.
For now, the vacant lot known as the “the hole in the ground” will continue to house the urban wildlife population. Just last weekend I saw three Raccoons cross Capitol Mall and go under the fence that surrounds the property.

Tuesday, August 27, 2019

P Street Office Building

The 20-story office building looks to be putting up steel for 17, 18, and 19th floors. After the 20th floor is completed, an upper stepped back will be added on to the left side to give the roof a slated look. If you look at the rendering, this slanted roof will expose much of the roof top equipment. If this project had gone through the Sacramento Planning & Design Commission, this would have been address and hidden like on privately built high-rises. Because the State does not need to go through the Cities review, all roof top equipment and machinery will be visible from the west. About 20 years ago the State built the 25-story EPA office tower on I Street with a similar slanted roof, and if your viewing the tower from the north you can see all the equipment and machinery on top of the building. I hope the rest of the building is okay, you never really know until it's finished.

Taken from the Pioneer Bridge on Hwy. 50 going east.

Wednesday, August 21, 2019

MLS Denies Sacramento Expansion

After five year of being strung along, Major League Soccer has again awarded another city a franchise. The winner yesterday was St. Louis and their scheduled to kick off in a new downtown stadium is 2022. At this point, Sacramento appears to be used as leverage against other cities also wanting a franchise. There is steep price to join the league, in April the expansion fee went up to $200 million which many have forced the Sacramento investors to recalibrate?
From the beginning, I thought both our city leaders and media were far too confident believing Sacramento was all but officially awarded a new franchise. MLS still plans to expand another two team in the next few years, but Las Vegas, Indianapolis, Phoenix, Raleigh and San Diego are going do their best to emerge as the best candidates too. 

Wednesday, July 31, 2019

Construction By Years End

601 Capitol Mall Mixed-use development
Downtown Sacramento will see more residential at 601 Capitol Mall starting by years end. Construction on an eight-story mixed-use project will have 162-units and more that 7,000SF of retail space. No cost has been given  by Shorenstien Properties.
601 Capitol Mall Mixed-use development

Wednesday, July 17, 2019

I Street Bridge Redesign Plans

Four design concepts are ready for public feedback for the new I Street bridge. There were originally nine designs in April but after receiving feedback, the number was narrowed down to four. KCRA report

The Thru concept is the least expensive option at $150 million

The Spring concept is priced at $180 million

The Solar Arch concept is $250 million with the most iconic structure

The Spring concept is also priced at $180 million

Friday, July 12, 2019

Tower 301 CEQA & Draft EIR

Proposed Tower 301 on Capitol Mall, 557' tall and 31 floors
The Draft Environmental Impact Report (EIR) for the Tower 301 Project (P18-078) located at 301 Capitol Mall is available to view and comment. The Comment Period is from July 3, 2019 to August 19, 2019.

http://www.cityofsacramento.org/Community-Development/Planning/Environmental/Impact-Reports
 
If you read the Colliers Sacramento Market Q2 2019 Office Market Report Final, it says, “Market vacancy rate is now at a 17 year low. Downtown tenants in Class-A high-rise floors facing $3.50/SF rents or higher will seriously consider relocation options in Natomas or other nearby suburban submarkets to cut costs or find more efficient space. ”I would guess this will make it harder fill the proposed Tower 301 where rents are quite a bit higher than 3.50/SF.

In my opinion, its tall but underwhelming. The proposed tower does not give any since of place or add anything unique to Capitol Mall. I had hoped a beautiful building would be proposed at the foot of Capitol Mall, and this is not it. The proposal would not have to be tall, just unique and attractive like the Emerald Tower across the street. Have you seen some of the other dynamic high-rises cities are getting lately when developers spend $500 million or less? For some reason Sacramento just does not inspire architects. 

Wednesday, July 03, 2019

Colliers Sacramento Office Snapshot: Q2 2019

Looks like another healthy quarter for Sacramento’s office market. Vacancy is at its lowest percentage since 2002 and the asking rate PSF/Month continues to rise. ColliersSacramento Research Department has the city looking very good.
Colliers Sacramento Office Snapshot: Q2 2019