Friday, April 02, 2021

Sacramento County Courthouse Construction

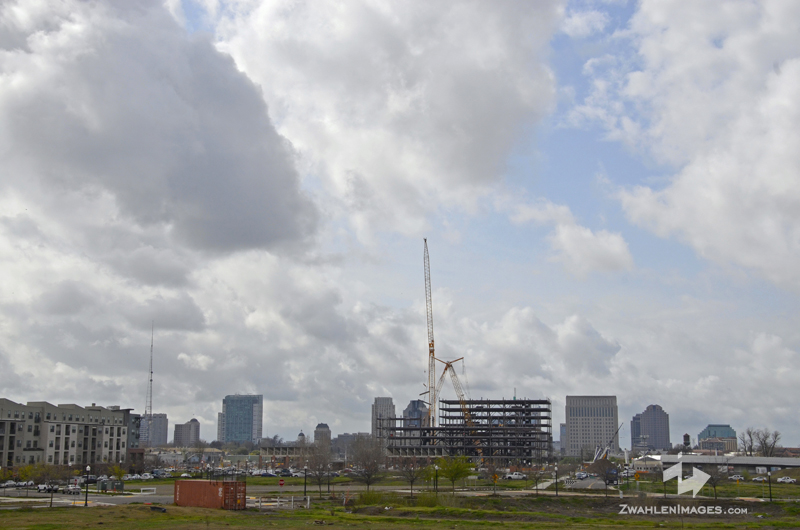
Sacramento County Courthouse as seen from 7th & G St parking garage

 At the corner of 6th & H Streets, two tower cranes are soon going to rise above the Sacramento County Courthouse project site. A few weeks ago the OX Blue camera was turned off to the public, but if you take a little walk around the area, there are several good spots to check it out. Construction began in November 2020 and is estimated to complete in December 2023. This high-rise will be 270 feet,  17 stories (+1 mechanical level), 18 total stories with 1 level of parking below, 53 courtrooms, 566,895 square-foot building will cover an entire city block (2.5 acres) and house the court’s criminal and civil operations. At an estimated cost of over $501 million, the project also includes a large jury assembly room, food services, civil settlement center and will bring all of the court’s administrative arms under one roof. Project is targeting LEED Silver, tracking for Gold. The State bought the land in 2014 for $10 million. Clark Construction, Courts.ca.gov, Sacramento Granicus, Sacramento Courthouse Construction.

Sacramento County Courthouse as seen from I-5 north

Sacramento County Courthouse as seen from I-5 north

Sacramento County Courthouse as seen from H St looking north

Sacramento County Courthouse as seen from H St looking north

Sacramento County Courthouse as seen from H St looking north

Sacramento County Courthouse as seen from H St looking north

Sacramento County Courthouse as seen from 7th & G St parking garage

Sacramento County Courthouse as seen from 7th & G St parking garage

Sacramento County Courthouse as seen from 7th & G St parking garage

Thursday, April 01, 2021

Sacramento Commons (Phase 1) Construction

Sacramento Commons on 5th Street. Two mid-rise mixed bldg.

The first phase of construction on the west side of Sacramento Commons, facing 5th Street has two mid-rise mixed-used buildings, each with 206 units. ranging from 565-square-foot studio apartments to 1,075-square-foot two-bedroom, two-bathroom units. Nearly half of the units will be one bedroom/one bathroom ranging from 625 to 715 square feet. There will also be a dozen 1,390 square foot live-work units. Each building would house 4,000 square feet of ground floor retail. Construction started in the Summer of 2019 and expected to be completed in 2022.

Sacramento Commons on 5th Street. Two mid-rise mixed bldg.

Sacramento Commons on 5th Street. Two mid-rise mixed bldg.

Sacramento Commons on 5th Street. Two mid-rise mixed bldg.

Wednesday, March 31, 2021

Richards Boulevard State Office Construction

Richards Blvd. Office Complex construction seen from American River levee to the north
The 1.25 million square foot Richards Boulevard Office Complex (RBOC) is in full swing construction now. The parking structure is up and two of the four office buildings are rising. Constructions begin in Fall 2020, with overall project completion slated for March 2024.
Richards Blvd. Office Complex seen from Hwy. 50 in W. Sac

Richards Blvd. Office Complex rises down
the way from homeless encampment

Richards Blvd. Office Complex seen from downtown Sacramento

Richards Blvd. Office Complex looking south at 7th & Richards Blvd.

Richards Blvd. Office Complex looking east on Richards Blvd.


Richards Blvd. Office Complex construction
seen from American River levee to the north

Richards Blvd. Office Complex construction
seen from American River levee to the north

Richards Blvd. Office Complex looking south at 7th & Richards Blvd.

Richards Blvd. Office Complex looking south at 7th & Richards Blvd.

Richards Blvd. Office Complex looking south at 7th & Richards Blvd.

Tuesday, March 30, 2021

Hyatt Centric Hotel @ 1122 7th St. Construction

Hyatt Centric Hotel at 1122 7th Street construction
around original brick façade
The Marshall Hotel / Hyatt Centric Hotel at 1122 7th Street was originally opened in 1911 as the Hotel Clayton and later listed as a landmark on the city's register of historic and cultural resources. The 11-story, 172 room hotel is being constructed around the original brick façade. The project will cost $68 million and includes a  $4 million in city subsidies.

Hyatt Centric Hotel at 1122 7th Street


Hyatt Centric Hotel at 1122 7th Street construction
around original brick façade

Hyatt Centric Hotel at 1122 7th Street construction
around original brick façade

Hyatt Centric Hotel at 1122 7th Street construction
around original brick façade

Monday, March 29, 2021

Hyatt House Hotel Construction @ 2719 K Street

Eastern Star building transition into Hyatt House Hotel
Conversion of the Eastern Star building into a Hyatt House hotel is moving forward. Built in 1928 and on the local and National Register of Historic Places, the Eastern Star building will become a 128-room hotel. The project includes converting the building’s existing spaces into a hotel, and building a new three-story addition on the rear of the building and removing the entirety of the building's interior beyond the lobby. The project has an estimated cost of $38 million with a target opening date of September 2021.  Hume Development bought the 31,000-square-foot building in November 2019 for $5 million.

Eastern Star building transition into Hyatt House Hotel

Eastern Star building transition
into Hyatt House Hotel

Eastern Star building transition into Hyatt House Hotel

Eastern Star building transition into Hyatt House Hotel

Eastern Star building transition into Hyatt House Hotel

Friday, March 26, 2021

CA Natural Resources Headquarters Construction

CA Natural Resources high-rise as seen from the west
As this tower finishes up, I admire the street view of the building as seen when going west on P Street. The way some of the windows have brown fins rising off the glass, giving the exterior a texture and variation compared to the rest of the flat glass wrapped around the building.  Thus far, the pedestrian plaza on the north side along O Street is a the least attractive view of the structure. Then there is the top of the building, the mechanical three story grey box on the roof that is only seen from the west, a giant box that sticks out in a terrible way.  If you observe the same tower from the Capitol looking west, the mechanical level is wrapped with glass to disguise what’s on top of the high-rise. The State also did this when building the EPA building on I Street in 1999, from the rail yards you can see the ugly mechanical roof but it you view the same building from the south or the Capitol, there is a nice glass wrap to hide all the stuff on the roof. You might get the idea that these offices are designed to have the most attractive side face the Capitol where the political wonks see the city skyline.

CA Natural Resources high-rise reflections on P Street

The Bee recently wrote about how the building was originally designed for 3,200 workers but in the last year found a way to add an additional 1,200 workers because the building has been organized to allow employees to share space so workers can rotate between staying home and coming into the office. A total of 4,400 employees can now work in there.

CA Natural Resources high-rise as seen on P Street going west

The historic Heilbron House, built in 1881, will undergo some exterior improvements and will be preserved onsite. CA Natural Resources Headquarters size: 838,000 square feet, 339 feet tall, project cost: $598 million Completion Date: 2021

CA Natural Resources high-rise as seen on O Street going west

CA Natural Resources high-rise as seen on O Street going west

CA Natural Resources high-rise pedestrian plaza on O Street

Heilbron House, built in 1881 undergoes some exterior improvements

CA Natural Resources high-rise as seen on P Street

CA Natural Resources high-rise
as seen on P Street

CA Natural Resources high-rise as seen on P Street going west

CA Natural Resources high-rise as seen on P Street going west

CA Natural Resources high-rise as seen on P Street going west

CA Natural Resources high-rise as seen on N Street looking south

Thursday, March 25, 2021

1717 S Street Mixed-Use Construction

Foundation work for 1717 S Street Mixed-Use

CFY Development and CADA broke ground on this mixed-use project a few weeks ago. To get this project started, this $80 million project had to seeking $28 million in state and federal tax credits for affordable housing project. In 2018, the cost was originally $62 million, but in the last three years the rising price was due to higher construction costs. The building will have a five-story wood frame over 2-level concrete parking garage podium 159 apartments, community center, restaurant and retail, podium level courtyard, 126 vehicle parking spaces, 168 bicycle parking spaces. Scheduled to be completed in 2022.

Construction at 1717 S Street Mixed-Use 

Foundation work at 1717 S Street Mixed-Use 

Construction at 1717 S Street Mixed-Use

Rendering of 1717 S Street Mixed-Use building

Rendering of 1717 S Street Mixed-Use building