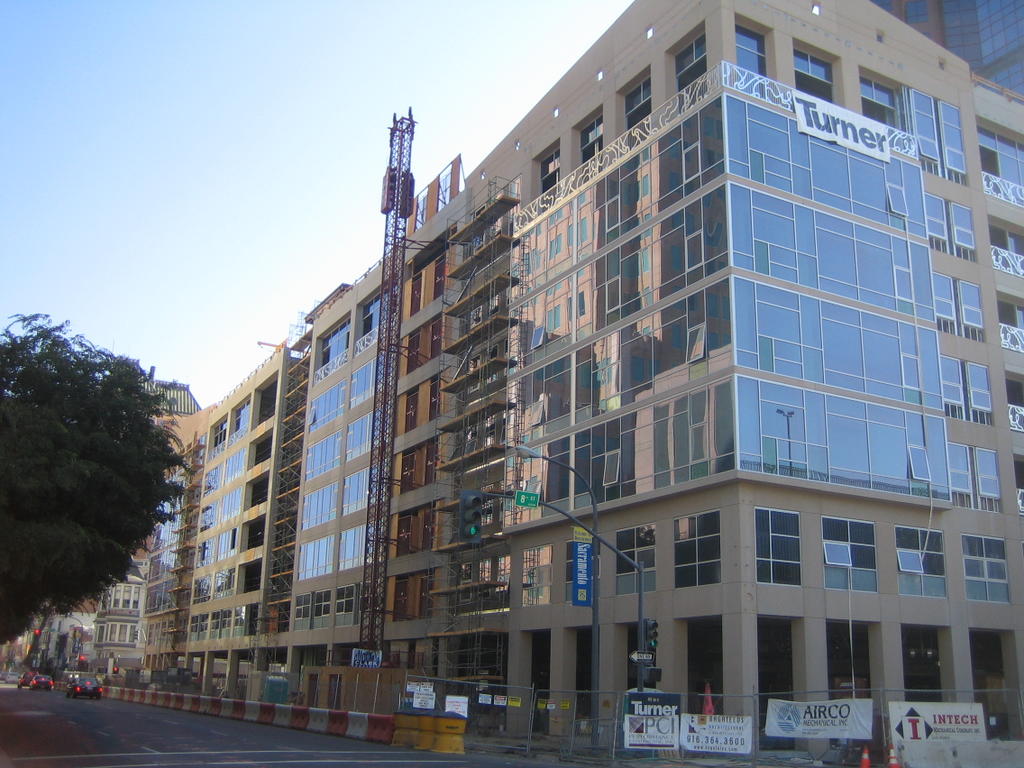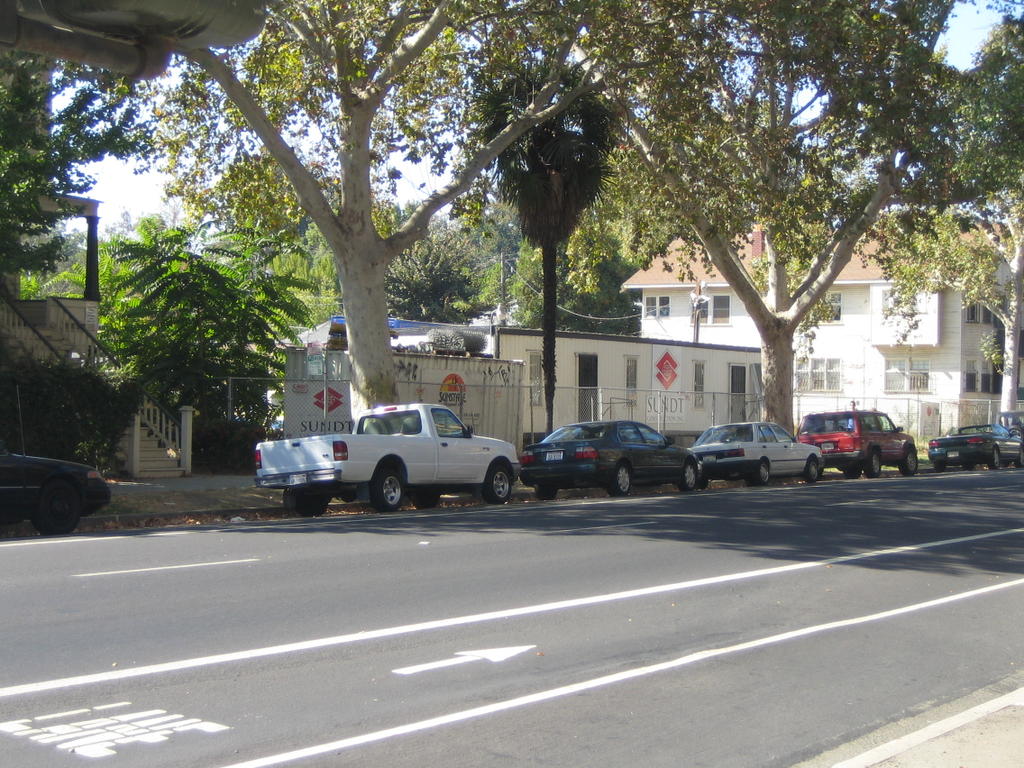
Saturday, October 29, 2005



Can anyone guess where this is?


That is our K Street Mall back in the 40's.

Now I know some of you must be "Bullshit" There way too much life on that street to be Sacramento's K Street. That has to be a K Street somewhere else. There are actually cars on that street!!

It is!!! Look, you can even see the Kress Building in the background!

Unfortunately, many of us are not old enough to remember the K Street Mall of years past. and only have images urine stenched streets, homeless people, drug use, burned down buildings, boarded up retail shops and general scariness

The K Street of the older days was filled with lots hotels, theaters, department stores. A big difference from todays selection of retailers. (even if it has got a million times better over the years).

It was the entertainment center for the region. When you wanted a night out on the town, K Street is where you went.

For decades, and decades the city has been trying to jump start the most tired, beat up stretch of our central city and turn it in the lively city we see above (Minus the hats)

Thankfully, such landmarks as The Crest Theater, Kress Building, Sacramento Public Market (by famous architect Julia Morgan) and The Cahderdral of the Blessed Sacrament were able to survive the down turn of K Street.

After year and years of fails starts and proposals coming and going ranging from TV Studios to a Century CinaArts. Sacramento may have finally broke though.

In Oct 2004, Mayor Fargo held a "Plan A Ballosza" , where hundereds of Sacramentains came out to tell city leaders what they want to see happen to our downtown. RFPs were sent out to all the property owners basically saying, time to put up or get Eminent Domain dropped on you. (it's about time)

After many meeting and discussion around property ownership, the historical significance of the buildings on K Street Mall, 3 groups of developers are coming out of that process that are attempting to step up and offer plans to develop the 700 block, 800 block and the city owned 10th and K block of K Street Mall.

There is so much info on these projects, I'm going to keep them as short as possible. I'm sure I will leave some details out.


10th and K

Developement Team:
David Taylor, CIM Group, St Anton, and the Cordano Company (K Street Cental)


In addtion to the city owned site at 10th and K, the team is proposing to develop all 4 corners of that intersection. The other 3 sites are owned by the team, so ED will not be needed.

What is being proposed for the other 3 sites:
- 230 Housing Units
- 105-Room Boutique Hotel
- Retail and Restaurant Space

For the city site, there are three option they have presented:
1) 114 Market rate Housing, Lucky Strike Bowling, Jazz Nightclub, Broadcast Studios for UPN and KFBK (can you imainge watching Nappear calling someone a "moron" through a glass window? haha)

2) Movie Theatre Option, only if the Westfield one does not happen. This would be appox 150K in retail and entertainement space.

3) Live Theatre/Performing Arts

The team will be pursuing a Live Theatre/Performing Arts option. Talks were that originally the B Street Theater would move into the space, but their commitment to the Sutter Midtown Project killed that idea. The city has hired consultants to see what would be possible for the site and what users would be interested.

For as much I think a new performance art stage would be great, and I think a new movie theatre is needed downtown...I would like to see the Sacramento Symphony, Philharmonic, Ballett, ect, get permanent space.

If we finally get the Community Theatre (To be renamed "Sacramento Performing Arts Center)" renovated, that will take care of performance art for a little while

800 Block and 700 Block

After submitted competing proposals, John Saca and his team have signed a "peace treaty" with the owner of Z Gallery, Joe Zeiden for each to develop seperate projects.

For the 700 Block, Zieden Properites will rehad all the building on that block and bring in approx 50K in new retail. Names such are Borders Books, Urban Outfitters and Sur la Table.

For the 800 Block, Saca and company was proposing a high-rise condo project with about 500 units and some 30K in retail space.

The initial estimate cost to the city in terms of a subisdy/loan is "budgeted" to be around 20M.

To FINALLy get K Street cleaned up, to me, that is NOTHING. Pennies compared to how long that stretch of street has been sitting in dispare and has plagued downtown.

There are still a lot of details to work out since there is still some property that will need to be bought or ED from property owners on K Street

More on these very important project coming soon...

Friday, October 28, 2005

Sacramento Union Building..we hardly knew ya.


I think it would be kinda cool to see them save this part and maybe display it somewhere in the building. Nothing that stares you right in the face though, something discrete, but noticeable

Someone told me that Mark Twain wrote for the Sac Union for a period of time in 1866. There is tidbit of info I had no idea about...WOW

http://www.twainquotes.com/18660620u.html
http://www.twainquotes.com/18660926u.html

Monday, October 24, 2005


The Library Lofts at 8th and I

Developer: DR Horton
295 For-Sale Condo's
30-45K Office Space (to be used by the county)
5K Retail Space.


I like the look a lot. Reminds me of some of the buildings that are under constuction in San Diego right now.

Saturday, October 22, 2005


Construction Photos Part 2


18th and L Street



St Anton Building at 21st and L

Construction Photos and Random Sacramento Photos Part 1






I took a nice Saturday afternoon walk all through midtown and downtown to various construction sites. I thought would post what the process is of many of the urban projects under construction at this time.


Recently completed Fremont Mews on 14/15th Between Q/P


O1 Lofts on 16th and K. Next door to Mikuni's. Will house Bistro 33 (Good Breakfast!) and Design Within Reach on the ground floor


Sear Building Lofts at 12th and K


Plaza Lofts on 9th and J


Marriot Resience Inn at 15th and L.

This is one that many might not know about. It is a 15-story Marriot that is also featuring 30 for-sale condo's on the top 3 floors. So while we hear about all these other larger projects, none of which have actually broken ground yet, these are actually under construction.

The site is directly across the street from the new restaurant Mason's and nightclub The Park


Tuesday, October 18, 2005

More News on the County Building at 8th and I

Here is the staff report for this week:
http://www.ceo.saccounty.net/pio/press-releases/2005/docs/10/Media-Tip-Sheet-10-17-05.pdf

Looks like the tower will be 295+ units ranging from 700 - 1600 sf priced between 350K - 675K. Plus, 5000 sf retail and 30-45K Office.

They list another reason for going with Horton is due to the fact that this development would target the more moderate buyer, versus the higher-end units that are out there right now.

This is really good.

Some affordable housing units in downtown. (At least compared to the other proposals out there) 1600 sf will go for about $420 a sf, versus well over $500 a sf at Aura or 301 CM. It also mentions the prices are somewhat based on views, elevation, details and penthouse orientation. A place on the lower floor will mostly likey be even more "affordable"

From the report:
"Although there are various ownership residential development proposals currently being proposed downtown, the Selection Committee felt this proposed project addresses a different market, the moderate homebuyer, and is best suited for this area."

Friday, October 14, 2005

L Street Developments

I thought I would put up some smaller infill developments that are going on a couple blocks from each other on L Street.

Altogether these projects consist of over 330 units of housing, 92 of which are for-sale, and 18,000 square feet of retail space.

These three projects, in addition to the restaurants and art galleries such as Zanzibar and Phoenix, already there, are going to create an amazing neighborhood center in midtown between 18th and 21st, and between Capitol Ave and L Street.

I hope some of the retail goes to new galleries. That area seems to have the most galleries around midtown. I would like to see it really become the center point of Second Saturday. (at least until R Street gets really going, if it ever does)

For more info on Second Saturday
http://www.sacramento-second-saturday.org/



18th and L
North Side of 18th and L
5-Stories
176 Rental Units
10K Retail Space
Retail Signed on:
Buckhorn Grill..Yummy (If you have been to the one in Winters, you know what I am talking about)

Estimated Completion: May 2006
Developer Sotiris Kolokotronis
Architect: Ron Vrilakas


L Street Lofts
South Side of 18th and L
8-Stories
92 For-Sale Condo Units
6K Retail Space

Estimated Groundbreaking: Year End
Developer Sotiris Kolokotronis
Architect: Ankrom Moisan Associated Architects



St Anton Building
21st and L
5-Stories
65 Rental Units
3K Retail Space
Retail Signed on:
Stone Grill. Cook your own meat on lava rocks. Sounds kick ass.

Estimated Completion: Early 2006
Developer: St Anton Partners.


Ugly County Building Going Bye-Bye?

There was news a couple months back about the old county building on 8th and I being solicated to a developers. The building is vacant, now that the city has finally moved to the new city hall. Chances of that eye-sore being leased are slim and none..and slim just left the building.

The county is carrying a 8 million dollar mortgage on it and is costing the country something like $50,000 every month. They are really just looking to get it off their hands.

4 proposals were received. The one choosen was from homebuilder DR Horton was choosen to for the site.

A 21-story tower with 295 condo's with a small amount of office and retail is planned,

Now some interesting news, there were two other proposals that made the short list, so one was thrown out.

- Dain Domich (local developer), whom you might remember bought the funky peice of land on Capitol Mall before the city ripped it from him (I'm still mad about that). His proposal was for a 28-story tower with condo's, office and retail.

- Montgomery Advisors out of SF. They proposed 1,000 (Yes, 1,000) housing units.

It looks like the reasoning behind choosing Horton is they have DEEP pockets and can build right away. Horton had $11 BILLION in revenue last year. Hopefully they can get going as soon as possible before the housing market inevitably cools down. The item goes before the county board next week for approval.

Another intersting note, Montgomery Advisors. That's great to see that they are looking at the Sac market. I think they have done some big stuff in SF

Wednesday, September 21, 2005


Parthenon

Parthenon
5th and Capitol Mall
29-Story Office Building
Restaurant and Retail Space


Developer: Angelo G. Tsakopoulos
Architect: Edwin M. Kado
Estimated Completion: 2008

___________________________________________________________________

Wow, where to begin. First off, while there are things I have a problem with about this building, there are some really good things with regard to this project as well.

1)
It gets rid of long standing major blight on our premier address street. The site is the former Wells Fargo Bank branch that has been sitting empty for well over a decade.

2)
The buildings floorplates are designed in a way that allows a lot of the smaller companies that moved out to the suburbs, because of lack of appropriate smaller spaces, that want to be downtown, to come back. I said this long before this long before this project came around, the office building we have now don't accommodate small companies that only need 4-5K in space, most would like even less than that.

3)
I love the idea of a restaurant on the top 2 floors of the building. I have always wanted to see a penthouse restaurant come into downtown that would have amazing views of the city.

Now for the bad...
The building needs some aesthetic improvements. Nothing that can't be fixed with some changes, but never the less I'd like to see be addressed.

First, the color of the building. That dark looking glass. Oh, I can't stand it. It reminds me of the Capitol Square, (the building directly behind the Wells Fargo Building) and the East End Complex on 16th and Capitol. I'd really like to see the color of the building soften up a little.

While I can appreciate Mr Tsakopoulos wanting to pay homage to his Greek heritage (Hell, why not, I'm Greek too! :-) I think it was over done and too much focus was placed on the Parthenon at the top of the building and not enough to the rest of it. While I'm still not sold on the Parthenon as a sign of Greek heritage (as someone I know said, why not use classic Greek architecture like more marble columns or a pitched roof?) it could work if it was not the total and only focus of the building. Examples of what I would do? Honestly, I'm not sure. I just think it would look a bit off if built with no changes. With some changed though, could look great.

Here is a quote from May 13, 2005 Sacramento Bee:
http://www.sacbee.com/content/business/story/12883194p-13732026c.html

"This is the kind of kitschy proposal that might make sense in Disneyland or Las Vegas," said Eisen, a former architecture critic for the Boston Herald who was educated at Harvard Design School. "It is an insult to the people of Sacramento."

Strong words.

Parthenon has been on and off the Design Review Board for about a month now, which might suggest that the architect, Edwin Kado, who designed the Ziggurat Building in West Sac, is doing some revisions after hearing some harsh criticisms.


Crocker Art Museum Expansion

Crocker Art Museum Expansion
http://www.crockerartmuseum.org/about/expansion.htm



Site Plan:


Taken from Crocker Webpage:

*Three times the current space for the permanent collection
*Four times the current space for temporary exhibitions
*300-seat auditorium/lecture theatre
*Cafe with indoor and open-air seating in the courtyard
*Double the current number of parking spaces
*Expanded Museum Store
*Increased accessibility
*7,000-square-foot courtyard plus public access to the current courtyard
*Loading dock, freight elevator and increased onsite storage space

Entrance/Ground Level:
The ground level of the expansion features a new main entrance for the Museum. This fully accessible entrance will be positioned diagonally from the existing entrance and eliminate the current need for a separate handicapped entry. Upon entering the Museum, visitors will be greeted by a dramatic two-story, glass-walled atrium opening on to a new 7,000-square-foot courtyard.

The large atrium reception space will be a great gathering place for Downtown Sacramento, and it will be one of the largest entertainment spaces in the city, accommodating 400 for a formal sit-down dinner or up to 1,200 when used in conjunction with the new courtyard. This indoor-outdoor experience is enhanced with a new link to the existing courtyard, allowing unfettered access to this space for the first time.

Off the atrium will be: a 300-seat auditorium with state-of-the-art audio/visual equipment; an expanded Museum Store with direct views from the sidewalk; two meeting rooms that accommodate up to 150 people; and a café with indoor and open-air seating.

The ground floor of the existing structure will be turned into an Education Center. The Center features three studios enabling us to offer a full-scale studio art program for adults and children; a hands-on gallery space for youth 18-months to 10-years; a docent and teacher resource room to facilitate greater use of the Museum by the community; a greatly expanded stack area for the Hansen Library; and 1,300-square-feet of exhibition space to showcase our current student exhibition program as well as the works created in our own studio art program.

The ground level is important to improving Museum operations in that it also provides: a loading dock and other service facilities; matting, framing and conservation workspaces; a large freight elevator; and a state-of-the-art security control room, all helping to ensure that the Museum will be prepared to operate efficiently into the future.

Second and Third Floor Details:
The Second and Third Floors will be dedicated to the fundamental requirement of the institution—the care and display of works of art.

Today, less than four percent of the Museum’s permanent collection can be displayed at one time, and the relatively small space available for temporary exhibitions cannot accommodate significant traveling shows. The expansion dramatically enlarges the size and number of galleries, tripling the space for the Crocker’s permanent collection and quadrupling the amount of space for special shows. With this addition, the Museum will be able to display more of the Crocker collection and host larger, “blockbuster” exhibitions. The new wing includes soaring 18-foot ceilings and moveable partition walls, creating flexible and dynamic spaces for large artworks and exhibits.

With the Third Floor (Top Level) of the expansion devoted entirely to gallery space, visitors will take a new circulation route leading gallery to gallery without the necessity to “double back.” This spatial clarity will help visitors make sense of the permanent collection as they move through the new wing to the existing Crocker complex, making a smooth transition through the history of California art from statehood to the present. The Museum’s European collections will be installed in the traditional galleries of the historic building, and the top floor of the Mansion and Pavilion Wings will house Asian art.

The Second Floor (Main Level) of the existing building will provide galleries for the growing ceramics collection as well as Victorian spaces to tell the story of the Crocker Family and the Museum’s history. One of the most unique exhibition spaces will be a Works on Paper Study Center in the current Herold Wing. The Crocker is renowned for its excellent drawings collection, but the fragile nature of works on paper requires brief display periods and careful storage. The Center will provide a controlled environment to protect the Museum’s drawings while allowing unprecedented access for students and scholars. Rotating exhibitions will also ensure a portion of this significant collection is always on view to the public.

Finally, a state-of-the-art collections storage area will be included in the new wing. The Museum currently relies on Ground Level storage that is not protected from flooding, as well as off-site storage that makes objects frustratingly inaccessible. The Second Floor of the addition provides better protection and access to the collections. It also consolidates much-needed staff offices to improve operational efficiencies.

___________________________________________________________________


First off, while I am a huge performing arts fan (where is my renovated Community Theater!!), I have never got into museum art.

With that being said, while I have not been to the Crocker in 15 years, and prob will only make one or two trips after the expansion is done only for people visiting, I fully understand (Unlike people who say a new arena in not needed. Should the Maloofs get it free? No, but they shouldn't/won't pay the whole thing either) the importance, enjoyment and benefits of having more and better art facilities in our city. The Crocker our cities largest and one of our only true art collection museums. It is the oldest museum west of the Mississippi...and it's run down, and it shouldn't be be that way.

We need to take care of our cultural assets, while expanding and bring new ones in. *cough* more performing arts space *cough*

One thing I would really like to see come to our city, even though as I said I'm not a art fan (I didn't even care of the NYC ones), is a Sacramento MOMA. Every cool metropolitan has a MOMA! We need a MOMA!!!

The expansion was supposed to begin in the Winter of 2004 and be completed by 2006, but nothing has began yet. I have seen the Crocker on the design review agenda for a couple weeks now, so hopefully they can begin soon. Coupled with all the great things happening on Capitol Mall, they can't help but feed off each other.

For a listing of current exhibits and permanent collections, please click the following link:
http://www.crockerartmuseum.org/exhibitions/index.htm

Tuesday, September 20, 2005


701 L Street

701 L Street
31-Stories, 430 Feet
233K Office Space
10K Retail Space
70-80 Luxury Rental Apartments


Developer: Danny Benvenuti, Tower Development
Architects : Hellmuth, Obata and Kassabaum (HOK)

____________________________________________________________________

The conversation I has with Erik on the Firestone Building reminded me of this proposed development. The first think I though was: damn, how could I have not written on this one yet?. The reason I say that is, it could very well be the most important proposal out there...at least in the top 4 or 5 out of the dozen of so out there.

Why do you ask?

Well, it's proposed at the current site of the Greyhound Station at 7th and L Street . As you may know, the Greyhound has stood as a drunken, drug dealing, loitering, police call ridden location in downtown. From reports I have heard, this corner receives more police calls than any other location in Sacramento..by a wide margin. The city (and lots of other people) has been trying for YEARS to get the Greyhound moved, and they might just get that wish.

My thinking is that getting rid of this might just possibly help downtown streets and K Street become a little safer for the thousands of condo buyers just blocks away as well as the ones in the works.

Plus, it's a sharp looking building. HOK does great work.

This combined with the proposals for K Street (I really need to write that one as well!) could turn the worse couple blocks in downtown into the best ones.


In a move that really shows the intent of the property owner to get this done, Tower Development officials said that the company would self-finance the project. That is HUGE. You RARELY ever see a developer put so much of their own money into a project. My "sources" tell me that Benvinuti has made big strides over the last couple of weeks to get the Gryhound moved. Hopefully we can hear more in upcoming weeks. Any new development would hinge on the Greyhound finding a new place to move. My guess is somewhere on Richards Blvd before it ultimately ends up at the new Intermodel Station years from now

The idea of a public market at the Greyhound, like Pikes, came up the JKL meetings. I really like the idea, but not sure where they could put it now that a building will be put here.

Now the bad news. Preservation groups has said that they want to keep the Greyhound station as is.

Are you kidding me?

Of all the buildings that we could choice to save, this is easly the last one I would choose. If any of you have taken a walk by the station (Make sure to bring a gun) there are ZERO historical features on this building. It's a piece of junk.

I cannot see them winning this one though. These preservation groups were once a powerful force for redevelopment official to deal with, but now they have almost lost all creditability with the city with their insisting to save any old building without regard to the merit of it's real historic value, economic feasablity or it being able to be used in an efficent way.

Building we need to make sure never get torn down are buildings such as the First National Bank at 7th and J, Elliott Building (now the East End Lofts), Julia Morgan Building (Now the Sheraton), Cathedral of the Blessed Sacrament, Elk Tower, Cal West Building, even the Berry or Marshal if they can renovated without falling apart and put to good use (I think those are nice looking buildings with BAD uses), I could even MAYBE begin to hear arguements for parts of K Street. ..those are just off the top of my head

Just because it's old, does not mean it's historic..let's repeat.. Just because it's old, does not mean it's historic

This is the same group that wanted the Biltmore Hotel saved because there was part of a staircase (or something minor like that) that was "historic" Developer Dean Ingmanson wanted to build apartments and ground floor retail on that site. Preservationist were able to stop him with the backing of the city council. I think the council today fully realizes they made a mistake with that decision. To see what I mean, please take a drive on J Street between 10th and 11th.
Just because it's old..okay, you get the idea.

Fortunately, John Saca has purchased the site and is planning a condo tower. The other side of that street, equally as bad (maybe worse), is planned for a 23-story condo tower by St Anton and The Cordano Company.

Okay, I'm ending my rant now. Hopefully we hear more in the upcoming weeks and months

Article on 701 L Street

http://www.sacbee.com/content/news/story/12928881p-13776815c.html

Thursday, September 15, 2005

Firestone Building

Firestone Building
16th and L


Ever go down 16th Street and see the old Firestone Building at L Street and go: I wish they would do something with that building, it's on such a visable corner of downtown that is really seeing a lot of urban development in the surrounding area.


Well, here it is:


http://www.cordanoco.com/project_pdfs/firestone3.pdf

I must say I was somewhat disappointed at this. I had originally heard about a year ago that the owners were talking with developers Opus West about using the site for a mid-rise building that would hold about 100 for-sale condos and ground floor retail.

As you all know by now, I am HUGE on bringing as much housing to downtown as possible.

While the new restaurants, and from what it looks like a new club, will def keep the expanding nightlife and vibrancy going in that part of the city, I feel that an opportunity was missed to add some housing that would have had amazing views of Capitol Park.

I know there were preservation issues with the building and that they would be required to preserve the buildings first floor since it was so historic...*cough* OLD *cough* My feeling is that they were not able to build up and expand the project without doing some serious changes to the building, and preservationist would have probably flipped at that thought.

The design of the building is very boring, but as I said, I don't think they would a have been able to change much about the building without an upheaval from the preservationists in the city. I'm all for saving historic building that have a reason to be saved and can still be used economically, but I'm not sure this was one of them

Along with The Park that is being built on 15th and L, this is going to bring the nightclub number to 6 within a 10 block or so radius in a couple of years. It's going to be a very active area at night.

K Bar - K and 13th
Avalon - H and 15th
The Park - L and 15th www.theparkdowntown.com (I'm really looking forward to Mason's!)
Firestone - L and 16th
East End Gateway Club - O and 16th
Empire - R and 15th

I've also heard that the owner of Aioli Bodega Espanola is opening a wine bar at either this location, or in the small building that is next door. Yes!!!

Even though there could have been something much grander here, this is still going to continue the renaissance of 16th Street into a great, great urban street. Within the next couple of years, we will see 16th Street from H Street all the way to P Street filled with loft living, restaurants, shopping, and nightlife all within a walkable scale.

Aura Condo's

Aura Condo's
601 Capitol Mall
38-Stories
~262 Condo Units
http://www.auracondos.com/


Developer: BNC Developement
Architect : Daniel Libeskind
Estimated Ground Breaking: By 2005 Year End

___________________________________________________________________

Has Sacramento really hit big league status?

Maybe it has.


World renowned architect Daniel Libeskind has designed a high-rise condo tower for downtown Sacramento that will defiantly change the way we see our skyline. Not really for the height of the building, but for the sheer different look of the building compared to everything else that is currently built, or even proposed.

Daniel Libeskind is known for his work on the original plan for the new Freedom Tower in NYC (which I did not like) on the site of the fallen World Trade Center as well the a number of Jewish Museum's including one in Berlin


Being proposed for Lot A, next door to the David Taylor 621 Capitol Mall project, this high-rise will be something remarkably different than any other building we see in Sacramento's skyline. Even though it is not as tall as The Towers, The Towers has a look that says Sacramento to me, it has a similar look and feel as some of our other buildings...Aura on the other hand, has a totally different look. Almost looks like something you'd find in Miami.

At first glance, I really did not like the look of the building. Here is a picture of what it originally looked like:


To me, the lines of the building, color and shape just looked..well, off. Being the "starchitect" Libeskind is, he could not have gotten to that status by being like any other architect and do "safe" designs, his designs have to have something different to them and be on the controversial side

Now I know it's hard to get a good idea of what the finished product will look like in renderings and models, but if the finished product looks more like the model first shown, I think it will be a striking addition to the skyline.


With over 200 units for a 1.25 acre parcel, the housing density of around 200 DUA is good amount. There will also be ~14,000 square feet of ground floor space which is very important.

With this 14K of space, along with the 70K at The Towers, 21K at 621 Capitol Mall, and 21K at Plaza Lofts, I am very hopeful it will be a natural shopping extension from Downtown Plaza to create an outdoor urban shopping feel I have been really wanting to develop. I would to see a huge downtown shopping experience develop all the way from J Street (it's already starting with Plaza Lofts) over to K Street Mall and through to Capitol Mall. Think Pioneer Square in Portland, or on a more grand level, Union Square in SF, but done in our own way maybe around Cesar Chavez.....drool

With 200 units here and over 700 at The Towers, along with the ground floor retail and restaurant space in these projects as well as 621 Capitol Mall, our premier business address in Sacramento, which is deserted after 5 and on weekends, can start becoming a vibrant living and shopping crown jewel of our city.

The next step would be for the city to gain control of Capitol Mall (currently owned by the state..suprise!!!) so they can do some major landscaping and light improvements to make it truly shine.

Once Aura is off the ground, head of BNC, Craig Nassi, has stated that they will start work on his next project in Sacramento..Epic Tower, which will be 50+ stories. He has purchased land at 12th and I for the project.

There is an initial rendering and website.
www.epictowers.com

For now though, I'm not a big fan of the design. It looks like a giant big thump. You can
definitely tell it's a Libeskind design with all the curvature and lines in the building. Once more details and renderings start to come out, I'll write more about it then.

Thursday, September 08, 2005

About damn time, only took 15 years



....for more detail on Six Twenty-One Capitol Mall, please read my second post.

Construction to begin on downtown high-rise
By Jon Ortiz -- Bee Staff Writer
Published 2:43 pm PDT Thursday, September 8, 2005

Construction crews will break ground in two weeks on Downtown Sacramento's first high-end office project in more than a decade, said developer David S. Taylor.

The project, dubbed Six Twenty-One Capitol Mall for its location just three blocks from the state Capitol, will be a 25-story steel-and-glass tower and should be completed in about 2 years.

Downey Brand LLC, one of the region's biggest law firms, has signed a lease to move from its current offices at 555 Capitol Mall into Taylor's high-rise in 2008. Two other firms, whom Taylor declined to name Thursday, also have signed contracts. That would bring the total preleased space to about 35 percent of the building's rentable 366,000 square footage.

The site of the building is a vacant half-block parcel known as Lot A, bordered by 7th Street on the east, L Street on the north, Capitol Mall on the south and another city-owned parcel on the west."

It's the last undeveloped block in the downtown area," said Michael Ault, executive director of the Downtown Sacramento Partnership. "We'll definitely see momentum from this project spin into more development in the area."Hellmuth, Obata and Kassabaum of San Francisco are the buildiing architects. Hensel Phelps Construction Co., based in Greeley, Colo., is the general contractor.

Tuesday, September 06, 2005

East End Lofts

Phase I: Elliott Building

16th and J
-18 Loft Units
-1 Floor Offices
-Retail: Mikuni Sushi and PF Changs
-Completed: Nov 2003


Phase II: O1 Lofts

16th and K
- 14 Loft Units
- O1 Communications HQ
- Retail: Bistro 33 and Design Within Reach Studio
- Groundbreaking: Nov 2004:
- Est Completion: Oct 2005


Developers:
Loftworks, LLC
http://www.loftworks.biz (cool site)
Michael Heller - Heller Pacific
Mark Freidman - Fulcrum Capital
Glenn Sorenson - Sutter Commerical
Bob Walsh - Walsh Construction Company
Randy Boehm - Walsh & Forestor, Inc

Architects:
16th and J; Ron Vrilakas
16th and K: FFA Design

___________________________________________________________________

If any of you have been to the corner of 16th and J over the last couple of years you will notice that there is a new buzz to Sacramento that had not really been seen before in that part of town. Lots of people walking in the streets, people laughing and having a good time.

Welcome to the new East End Lofts.

To me, this was the first project in downtown that really showed what could be the future of Sacramento if we embrace mixed-use developments such as this.

This project consisted of transforming a old auto dealership that had become an obsolete, darkened eye-sore, on one of the most heavily traveled intersection of our central city into what we see today as a bright lively intersection that combines housing, office space, 2 great entertainment restaurants, that have turned 16th and J into a cornerstone in our city.

If you do not believe this is something that can be offered in Sacramento, take a trip down there on Thursday, Friday or Saturday night and see what I mean....the times have def changed since I was younger

The one of the most important parts of this project that I think gets over looked is the fact that it showed developers, lenders and retail tenants that these projects are feasible, and most MOST importantly, profitable.

The fact that PF Changs and Mikuni's both signed 10 year leases showed that restaurants were beginning to see the long neglected potential of downtown Sacramento. 16 of the 18 lofts were preleased before the project was even completed, thus showing that there is a demand from people to living in loft-style units in our urban core...even at an eye-popping $2500-$4500 monthly rent. This project will pave the way for developers who wish to do projects like this to obtain financing much easier than in the past.

What made financing this project much easier was the fact that in addition to the leaes from PF Changs and Mikuni's, the 2nd floor offices were also leased for 10 years by Fulcrum Proerties, and Dickstein & Zerbi Law Firm.

Another big part of the financing of the project was the help from the City of Sacramento. Since the building was built in 1922, the building did not meet many of the currnet building codes in place, most important (and expensive) were structural, seismic and Americans With Disabilities Act upgrades. To make this happen, LoftWorks negotiated with the city of Sacramento for a $3 million subsidy to help with these improvements

The part that is scary about this whole process is that no more than 6 or 7 month prior to this development team coming in with this project, the building was almost turned into a telecom hotel that is bascially used for telcom switch storage and that that would have killed any life on that corner. Think the SBC buildings on J Street between 14th and 15th...scary thought considering what we have now.

The second part of the East End Lofts is currently being built on what used to be a surface parking lot directly next to the Elliot Building. This building will hold 14 loft units on the 3rd and 4th floor which will rent from around 1200-1500 a month, the HQ for a local company O1 Communications on the 2nd floor, as well as Bistro 33 (owners of 33rd Street Bistro and Riverside Clubhouse) and a Design Within Reach furniture studio. The project

www.dwr.com
http://www.33rdstreetbistro.com/

This project will continue the synergy that was first started with the Elliot Building, and will be followed up by the East End Gateway (please see blog before this for details) in creating a wonderful 16th Street living, dinning, shopping and entertainment experience for all Sacramentians and visitors .

For some articles about the the East End Lofts and award received, please click on the follwing links:
http://www.sacbee.com/content/news/story/7463107p-8405738c.html
http://dayton.bizjournals.com/sacramento/stories/2002/05/13/daily24.html
http://sacramento.bizjournals.com/sacramento/stories/2003/07/28/focus3.html
http://sacramento.bizjournals.com/sacramento/stories/2004/01/05/focus2.html
http://sacramento.bizjournals.com/sacramento/stories/2004/03/01/story3.html
http://www.kcra.com/news/4354319/detail.html

Wednesday, August 17, 2005

The East End Gateway

The East End Gateway


Site 1: 16th and N SE Corner
Site 2: 16th and O NW Corner
Site 3: 16th and O SW Corner
Site 4: 16th and P NW Corner

~226 Rental and For-Sale Units ~25K Ground Floor Retail Space

Developers:
Site 1 and 4: Lambert Development
Site 2 and 3: Loftworks, LLC

Architects:
Site 1 and 4: Carrier Johnson
Site 2 and 3: FFA Design


These are not the most grand projects I will write about, but these development hold a special interest for me because they are very close to where I purchased my home. These developments were part of the reason I choose the area I did. They rank very high on my list of project I most want to see happen as soon as possible.

In short, The sites currently belong to the State of California through Capitol Area Development Authority (CADA). Through out the years site are prepared and turned out to developers for the development of housing in the central city.

For more info please go to http://www.cadanet.org/index.html.

An example of a CADA project is the Fremont Building at 16th and O, and Capitol Park Homes on 12th/14th and Q/P Streets In early 2003, CADA issued an RFQ for the four sites mentioned above, together they were named "The East End Gateway"(EEG). The names comes from the sites being east of the Capitol.

In June 2003, two development group were chosen. One small side note is that there were around 10-12 developers that put in proposals for the site. This was a tremendous showing for downtown housing.

For site 1 and 4, Lambert Development. Lambert Development is out of San Diego and was building very high-end condo's in downtown San Diego and the China Bason in SF. Very well respected firm.

For Site 2 and 3, Loftworks, LLC. Loftworks in the local team that included Michael J. Heller, Mark Friedman, Glenn Sorensen, and Walsh & Forster Construction. Their most notable piece of work is the East End Lofts at 16th and J which transformed the 80 year old former car dealership into a remarkable 4 story loft, office and retail project that a cornerstone in downtown. They are also currently bulding another mixed-use building next door with will hold 14 lofts, the HQ for O1 Communications, as well as Bistro 33 and a Deisgn within Reach (As seen on Trading Spaces) studio

Site 2 and 3 have been progressing, albeit slowly. I was able to attend a community meeting for these two sites. The plans called for 61 units, about 20,000- 21,000 square feet of retail. In back of one of the developments CADA is also building a ~176 car parking garage to help alleviate future parking problems. The two sites will also have about 8 for-sale 3-story townhouses that will be on the O Street side.

Tidbits I have heard is that originally they were going to keep the Antique Legacy building and just renovate it, but now I am hearding tearing it down and building space for a new 2 story lounge.

Excellent.

I'm glad to see that Loftworks is smart enough to see what young single professionals,(and that is who would be the likey renters of these lofts) want, because these lofts are going to be $$$ and these renters are going to want ammenities that come with city life along with city life rent. Great restaurants alone won't do it.

Link to renderings of Sites 2 and 3
http://www.ffadesign.com/popup/16ando.htm


The look of these buildings give Sacramento a funky and edgy loft district that is seen in many of the major cities accross the US, including SOMA in SF and SoHo in NY. Maybe we can change the name from EEG to ECap? or maybe the R Street area to SoCap? just kidding...


News regarding sites 1 and 4 have been far and few between. These two site will be for-sale condo's. Site 4 will be a 4 story building with 35 for sale units and 4200 square feet of retail facing 16th Street.

Site 1 is the more grand of the four sites. The plan here is a highrise of between 8-12 stories that will contain 130 for-sale units, and 6K Retail space. This site is on the same block as the East End Office Complex (I hate that building)

My feeling is that Lambert is somewhat worried about being able to sell it's product for a high enough price that is why they are slower than the other sites. Lambert should look at Sac Towers which sold for over $500 a square foot as an example of what can happen when marketed and designed properly

I feel these projects are going to create a lot of synergy, vibrancy and a really cool urban residential thoroughfare, with restaurants, shops, lofts, and lots of people on the street.

I think we have lots of really good places to go in downtown, but my beef with the city is that everything is so spread out. There are very few places where you can take a 5 or 6 block walk and be surrounded by multiple retail, restaurants and watering holes opportunities on every block. This four sites will fill in the gaps from 16th and P all the way down to the 16th and J East End Lofts

We need to play connect the dots in the this city. This is a great, great, great group of projects to accomplish that. From reliable source estimated ground breaking for sites 2 and 3 is Sept 2006. I have not heard anything regarding sites 1 and 4 unfortunately. My only beef with the projects CADA does is that is takes so damn long to get going. From the time of the RFQ to estimated groundbreaking it will be over 3 years. That is about a year too long in my book.

In the end though, these projects fit great with my moto of "Sacramento 2010, A New City"

Tuesday, July 26, 2005

Capitol Grand Tower


Capitol Grand Tower
http://www.capitolgrandtower.com
- 38 Stories
- 12th and J Street
- 200 Room Hotel
- 85 Condo's
- Resturant Space

Developer: Mo Mohanna, John Lambert
Architect: Jensen/Fey

Estimated Groundbreaking: Late 2005
Completion: Early-Mid 2007


The site of this project is the currently home to The Grand ballroom directly across the street from the Sheraton Grand. You may know one of the developers, Mo Mohanna, as one of the primary property owners on the blighted K Street Mall.

This project consists of a 200 room hotel, rumored to be a Hilton Garden Inn. I was glad to hear that it was going to be a Garden Inn for the reason that is would be nice for out-of-towers to have a less expensive option to choose from. The Hilton, Hyatt, and the hotel for 301 CM are a little on the more pricey side. This will give visitors a more affordable option when visiting Sacramento for business or pleasure.

The other piece of the project is 85 for-sale condos on the upper floors. Once again, this is what we need in downtown: housing, housing, housing!!

Considering the amount of the land they have to work with, the density for the project is great. This site sits on a 12,800 square foot parcel. That's TINY for a high-rise project. That about .30 of an acre. Talk about making the most with what you have. Just in terms of the housing that is 280 units per acre. That is up there with the density of The Towers. With the scarcity of land in our downtown, we need to make sure we get the most density out of as many of these housing projects.

There is just something about this building that when I look at it, it's very pleasing to the eye. I really like the style of this building how as you go further up the building the floor plates get smaller and smaller. I'm not sure if that is the color the building will be, but I like the way it looks in the rendering. As the old saying goes though, "If I could only live in a rendering" I'll be very interested to see what the finished product looks like

Problems I see with this project:
The only one I see is traffic circulation problems. Anyone who travels down J Street, you sometimes get caught in the stopping of cars that are pulling into the valet at the Sheraton. This tends to cause a little of a traffic jam in that section. I was able to attend the Environmental Impact Report meeting for this project and this very concern came up. From what it sounded like, the developers have a plan to place the hotel drop off point and residential parking off of J Street (The exact details escape me). If they can succeed with that, it will make passing through that area much easier.

Related Article:
http://sacramento.bizjournals.com/sacramento/stories/2004/10/25/story2.html

Friday, July 22, 2005

Plaza Lofts

Plaza Lofts
J Street between 8th and 9th Street ("The Hole in the Ground")
7-Stories
225 Loft Units (40 Affordable Units)
21K Ground Floor Retail Space
Developer: CIM Group
Architect: LPA, Sacramento
Groundbreaking: Feb 2004
Completion: April 2006


The elegant story residential building is the real residential catalyst for downtown Sacramento. The site of this development is the infamous "hole in the ground" on J Street. For those who have been around Sacramento for a while know that this "hole in the ground" has been plaguing our central city for decades.

A little history behind this site starts around 1999 when developer Dean Ingemanson purchased roughly 1/2 of the site (other half was owned by the city) in bankruptcy court for roughly 2 million dollars and proposed building a 32 story mixed-use building that would be the new tallest in Sacramento. The building was called Metro Place


The building would have consisted of ground floor retail, office space that would be used by the City of Sacramento as it's administrative offices, and 114 apartments on the top 10 floors. This was the proposals city officials and downtown advocates had been waiting years for. Retail, office space and much needed housing all in one project. The project would have cost the city roughly 16 million dollars in redevelopment subsidy, loans and land. With the opportunity to finally get rid of the most blight part of downtown, the money was well worth it.

Problems arose over the next couple of years variety from:

- A downturn in the office leasing market. Even though Sacramento was experiencing one of the lowest vacancy percents in the nation, Sacramento was commonly lumped into the same bucket as San Francisco, which was experience tremendously high vacancy rates
- The sad passing away of Mayor Serna. Interim Mayor Jimmy Yee successfully lobbied to have the new office for Sacramento built behind City Hall
- Banks were very skeptical about do a loan for such a novel project for Sacramento, even though mixed-use was common in many other large cities
- City of Sacramento's planning and building departments were terribly slow in processing the application which cause the project to be approved during a lending slow down.

After years of trying to make the project work, realizing that Metro Place will not be able to get built, in 2002 the City of Sacramento struck a deal with CIM Group of Hollywood to develop the mixd-use project we see under construction today.

The development deal was agreed on with the same subsidy as what was available for Metro Place (~16M). The Ingemanson land was taken via eminate domain and give to CIM Group and construction began in Feb 2004 and will be completed sometime early in 2006.

My take on the project:
I think this is a great project for downtown. First and foremost, it gets rid of the more blighted part of downtown, second we finally get some downtown housing.

Many people I know do not like the project because they feel that is was a waste not to build a high-rise on that parcel. I disagree. Not everything has to be a high-rise to make our central city more livable and full of excitement. Plus, this building has a density of around 190 units per acre. That's just as dense as most high-risesYes, Metro Place would have been a nice building in our skyline, but this development give more of what we need downtown, housing!

This development has over 100 more units than the original Metro Place. That could mean as much as 150 more people to eat at restaurants, shop at the mall and give our streets life after 5pm and on weekends.

A design feature I like is the glass look of the building. This building will definitely light up this section of downtown with it's tall windows, openness, and light that will be projected from the units. One minor aspect that I REALLY like is that while the height doesn't matter, it's tall enough to cover up that ugly parking garage from the Renaissance Tower that faced J Street. From the construction picture below, you will be able to see what I am talking about. (Look at he back section of the building)

Wednesday, July 20, 2005

The Towers on Capitol Mall


The Towers on Capitol Mall
www.sactowers.com
3rd and Capitol Mall (Site of the old Sacramento Union Building)
-53 Stories Twin Towers
-765 Condo's ragning from 700 square feet up to 16,000 for the entire 53rd Floor
- 276 Room 4-Star Hotel
-65,000 Square Feet Retail Space
-10,000 Square foot Salon and Spa
-40,000 Square foot Fitness Gym


Developer: John Saca
Architect: Mulvanny G2
Estimated Ground Breaking: Fall 2005
Estimated Completion: Late 2007 - Early 2008

__________________________________________________________________

After years and years of city officials trying to get housing built in the downtown area resulting in many failed attempts, Sacramento native and local developer John Saca has answered that call, and boy did he ever.

This project has everything that we need in our central city, world-class hotels, LOTS of high quality retail that is badly needed in downtown (I'm sorry, but a Wal-Mart is NOT what we need downtown) and most importantly these high-rises will allow hundreds and hundreds of people the opportunity to live downtown and to provide life to downtown streets when the office workers leave for the suburbs. Our downtown business owners need these residents for vitality after 5 p.m. and on weekends.

The high level of architecture is clear here. I applaud Mulvanny G2 for a beautiful building that will definitely be a signature building in our skyline. Not just because of the height of it, but because of the elegant design and detail that was included. This may even become the signature residential building on the West Coast, maybe even West of the Mississippi. A couple of the features that I really like about this building are:

1) They choice to build two towers instead of one. By building two taller buildings instead of build one fatter shorter building it gives the towers it's elegant look versus a cold and empty look and feel like the horrendous East End Offices on 16th Street

2) Each tower is built at an angle which allows maximum views in all directions from each unit at the towers.

3) It gets rid of the mesa look that all of downtowns builds have. All of our tall buildings look like they are exactly the same height. As Councilwomen Sheedy once said, it looks like a lawnmower was used on our skyline. Having a skyline that varies in height is much more appealing to look at, in my opinion.

4) I really like the grand enterance at the foot of the building. One person on the design review board did not care for it because he felt the Tower Bridge was the real gateway into our city and that this entrance took away from it. I can understand his point, but I still like the entrance the way it is.

Demand is clearly high in Sacramento for a product like this. Last weekend the first batch of 250 units went in a matter of two days and sold for over 150M total. An average of 600K a unit. This will clearly have a good impact of future housing development in downtown now that the demand has been established. An important factor to remember about the high demand for these units is that downtown housing should be at the point where no public subsidy is required to make the project pencil out, a very good thing.

I have heard people through local media have certain grips about this projects. These views are simply outdated thinking, people who have an agenda, or short minded.

-People complain that they are too tall.

If the only bad thing people can find wrong with this project is the height, I feel that is the most short minded argument you can make. In a region where sprawl has been the overriding problem in how we have grown as a city, people need to learn we need to grow up, not out. Our air quality is already terrible as is, developing close to the city core will help take people off our freeways by allowing people to live close to work and will prevent us from using more and more of our precious farm land and we move closer to that next million in residence.

This is clearly way to big for midtown (East of 16th Street), but perfect for downtown where we should be encouraging developers to push the density envelope in most areas.

While this high-rise will be 23 floors taller than the current tallest in Sacramento, the 30-story Wells Fargo Building, it does not mean it will be almost twice as tall, not even close People need to keep in mind that floor heights of residential buildings are much less than a floor height of an office building. To get a fair comparison, The Towers would be the equivalent of a 40-42 story office building. I think that makes things easier for people to understand versus just looking at the total stories.

If you look at the stats for tallest buildings compared to a city and metro size, Sacramento is way way way down on that list. For anyone to say that a city the size of Sacramento Metro should not have buildings this tall is plain wrong. Some of the more notables: Omaha - 634 (population 717K) , Tulsa - 667, Des Moines - 630 (population 456K!!), San Antonio 622 , Milwaukee - 601, Greensboro - 460


621 Capitol Mall (aka Lot A)

621 Capitol Mall (aka Lot A)
www.621capitolmall.com
24 Story Office Building
24K Ground Floor Retail


Developer: David Taylor
Architect: Hellmuth, Obata + Kassabaum, Inc (HOK)
Estimated Groundbreaking: Your guess is as good as mine

Completion: Your guess is as good as mine

____________________________________________________________________________________


The famous Lot A in downtown Sacramento. Say the words Lot A to any city planner, councilmember, or downtown advocate and you will mostly get a roll of the eye and big sigh.

Lot A has long been one of the most prized pieces of property in all of downtown Sacramento with its Capitol Mall address and proximity to the Capitol. Even with that distinction, it remains the surface parking lot its been for the nearly 20 years since city officals have been trying to get it developed.

The history of Lot A begins back in early 1988 during the last big office boom. The City of Sacramento held what was bascially a beauty contest for proposals from developers for the site. From what I know (I was pretty young at the time), the two finalist were:


Finally, in November 1989, Peter McCuen and Rockefeller Associates Realty Inc were selected to develop the property. The proposal (1st Rendering) called for a 40 story office building and a 20 story Ritz-Carlton (A Ritz in Sacramento?)

Unfortunately, as the case with the city development departments in those days (they are still slow now, but improving greatly) the process took entirely took long, nearly 2 years. The office boom ended in 1990 and lenders closed their doors to new office projects due to the economy and office leasing downturn. McCuen and Rockefeller dropped out of the development. If the city had acted a couple of years earlier or had a faster process, Lot A today may be developed.

With McCuen dropping out of the picture, the late Mayor Serna, desperate to bring jobs to Sacramento offered Lot A to any company whiling to put it's HQ on the property for $1 (Lot A was worth 10-12M) Needless to say, there were no takers.

Things stayed quite on the Lot A front for about 9 years. In mid-1999, the city decided to try and sell Lot A again. David Taylor (Developer of Esquire Plaza, Sheraton Grand, and the Ban Rollon Building) along with Westfield, owners of Downtown Plaza (DTP), made a push to purchase Lot A from the city. At the time Westfeild was looking to expand the mall and thought Lot A would be a good place to expand.

In Oct 1999, Taylor and Westfield were given exclusive right to negotiate for the purchase of Lot A. At that time, it was thought that development could start in early 2001.

In mid-2000, details started coming out of a 26 story office tower, 200 room Westin Hotel, and 150K retail space to be handled by Westfield. The following redering was for the office tower. Things were looking good.

As the case with Lot A, the good news only lasted so long. In Oct 2000, news came out that the Westfield expansion would be downsized to ground floor retail, instead of an extension of the mall. Westfield decided to expand on to K Street Mall toward 7th - 9th Street. As we know the expansion on to K Street never happen. My feeling, along with many other is it was a tactic used by Westfield decided to get the city to not back the potential retail developers Mills Corp from developing the railyard into a retail destination.

Lot A was finally officially sold to Taylor and Westfield in May 2001 for $11M. The fist phase of Lot A would be a 26-story office tower and 30K ground floor retail. For phase II, the city gave 3 options:

400,000-square-foot office tower with an additional 15,000 square feet of retail, 500-room hotel, or 65,000-square-foot entertainment-oriented retail center. We later find, phase II will eventually be something entirely different (and better)

The next step for Lot A was getting financed for the project and finding tennants for the buildings. Now, it was thought that construcion could be started in 2002, and done by 2004

Over 2 years later in late 2003 (wasn't it supposed to be finished by 2004??), financing was finally lined up by Taylor. The next supposed constucion timeline was to start in 2004.



This then, the design for the Lot A office tower has gone from the taller more slender and sleak version to the shorter (24 versus 26 story) more stubby looking rendering that you can see at the top of the page. The sqaure footage for the building dropped from roughly 400K to around 360K.

The only construction we have seen on the site is the building of the sales office that is currently built. Taylor is still looking for pre leasing in order to start construction of the first phase of Lot A, 621 Capitol Mall. Lenders usually require a certain amount of pre leasing before they will lend money, so far Taylor has ZERO. The latest news has been that Taylor is negotiating with Downy Brand Law Offices for a large enough lease to get started. That news is months old though and no news has been reported if they are still even talking or D&B will stay put at their current location at 555 CM.

Reports a couple months back said that Taylor was ready to apply for permits to start construction this summer. I'm not sure how serious to take those reports. It looks like "Phase II" will start before the supposed Phase I (read below)

____________________________________________________________________________________

Now that you are all caught up on the history (or at least as much as I know), what are my thoughts on it.

GET THE DAMN BLOCK DEVELOPED!!! I am so tired of driving by that site or looking outside of mens Macy's and seeing a surface parking lot when I could be on that site doing more shopping or grabbing a bite to eat.

I'm not a fan of the latest design of the building. The original Taylor proposal is much more of a "signature building" that the city was hoping for. Architects HOK are world class, but I have to imagine this one will not be in the book of bragging. The ground floor retail is nice and all, but a extension of DTP with maybe another department store would have been what that area needs considering the proximity to DTP and it's one department store.

In the end, given the high hopes for Lot A over the past 20 years, this part of Lot A is somewhat disappointing to me.

The one good thing about the latest design is that it's not nearly as much of a "block hog" as the first. The original looked like it took up the entire block, not leaving much room for phase II. We know now that phase II of Lot A will be Aura Condos with over 200 housing units and ground floor retail. It will also breakgound this year.

The part that bothers me about Lot A is the process that the city took the first time around. It took them almost two years to pick a developer. My God, I'm surprised any of them stuck around until the end. Lot A could have been developed 15 years ago if not for the process the city took.

The city has LONG been criticized for how it deals with developers and development opportunities. In recent years, much effort has been given to cleaning up the painfully slow processes. They recently hired away the planning director for the city of Portland to help revamp the department. Early reports in that he is doing an outstanding job and people in the industry are very happy with what is changing.