The Citizen Hotel
I have totally dug everything about this project and was one of my favorites out there, but I'm a little disappointed the name. I guess if that is the worst thing that happens, it'll be a success though.
I was just expecting something different. Not sure what, but just something different for the name. It seems so, 'shit, I can't think of anything, let's just name it the Citizens Hotel'
At least it wasn't named something ridiculous and tacky like, "Capitol Hotel", "Governors Hotel" or "Hotel Sacramento" I'm sure the name will grow on me, but my first reaction was eh.
In all though, I still can't wait to gete a look of the inside when they open.
______________________________________________________________________________________
Bob Shallit: Citizen Hotel name chosen to reflect Sacramento
By Bob Shallit - Bee Columnist
It's a little different, Chip Conley admits. But he says the name he's selected for the boutique hotel his company is opening downtown next year is perfect.
The Citizen Hotel.
"It's iconic -- a name you'd use in Sacramento and not in other places," says the CEO of Bay Area-based Joie de Vivre Hospitality, which is remodeling an 82-year-old office tower at 10th and J streets into a 197-room hotel with five penthouses and a terrace overlooking the Capitol.
The name was the result of a lengthy process that included meetings with hundreds of Sacramentans. It's intended, Conley says, to reflect the pride locals have in their city as well as the role Sacramento plays as a site of political discourse.
The interior design is not finished, but Conley has a few details. The lobby will have the look of a "private law library," he says. A staircase will lead to a mezzanine lounge -- "a great perch to see the celebrities checking in," he says.
The overall feel of the place?
Sort of like Sacramento itself, the CEO says.
"It will be classic and timeless on the outside -- all-American and slightly traditional," he says. "But when you look under the surface, you'll see something more hip and sophisticated with a lot of surprises."
Monday, February 26, 2007


Sunday, February 25, 2007
Sutter Housing

Designed by LPA Sacramento
Project Description: This urban-infill project in Mid-town Sacramento features fee-simple, for-sale housing. The all-brick exterior ties in to the existing look of the neighborhood. The project met the challenges of creating attractive and marketable units within a dense environment and received strong neighborhood support.
Units range from 1080 s.f. to 1260 s.f. and include 4 duplex live/work units and 24 single-family, 2 bed-2 bath units. 12 units face directly to N Street and 20 units face raised landscape courtyards.
This project is currently underway and I really dig the brick exterior... I hope the brick looks genuine and not prefabricated.
Project Information:
Site Area: .735 Acres
Density: 43.6 Units/AC
Housing: 32,000 s.f.
Units: 32
Parking: 32
Thursday, February 22, 2007
New Proposals for East End Gateway Sites 2 and 3
Next Friday CADA is going to be recommending the new developer for the two East End Gateway sites at 16th and O. I don't know who they are recommending though, but I will attempt to make the meeting.
Late last year Loftworks pulled out of developing the two sites and CADA has been fast at work to bring in new people to build. There were 4 proposals submitted, all by local development firms which I am very happy about.
Lambert has dragged their feet on sites 1 and 4 for too long. If they are not willing to move forward, I would be glad to see one of the below developers take over those sites.
Here are the proposals: (sorry no renderings)
- New Faze Development -
- Site 2
36 Units
5,500 Retail
- Site 3 -
53 Units
5,200 Retail
Total: 89 Units (81 Market Rate Apartments and 8 for sale town homes), 10,700 sf Retail, 101 Parking
- Ravel Rasmussen Properties and Separovich / Domich Development -
- Site 2 -
24 Units
6,400 Retail
- Site 3 -
45 Units
7,200 Retail
Total: 69 Market Rate Apartments, 13,600 sf Retail (part of the the 13K retail wold be used for office space), 94 Parking
- St Anton Partners -
- Site 2 -
36 Units
2,700 Retail
- Site 3 -
50 Units
4,200 Retail
Total: 86 Housing Units (40% Affordable), 6,900 Retail, 118 Parking
- SKK Developments -
- Site 2 -
70 Units
7,300 Retail
- Site 3 -
96 Units
4,300 Retail
Total: 166 Market Rate Condos, 11,600 Retail, 265 Parking
The New Faze proposals looks very similar to the Loftworks proposals with a mix of apartments and for sale townhouses. Like the old Loftworks proposal, I really like the for-sale town homes. Strong up and coming company.
The Ravel Rasmussen Properties and Separovich / Domich Development proposal is the smallest of the four, besides that, the part that doesn't sit well with me without knowing more info is ground floor office space as part of the retail mix. Not big on that. Solid company though that has been around for a while.
The St Anton looks very interesting with the 40% affordable housing in the mix, but the retail square footage is pretty low. Experienced affordable housing developer.
SKK Developments looks solid. Good density and amount of retail. Since it's a dense proposal, my guess is it would be a taller building like L Street Lofts. Built similar projects in midtown already. Should have the ability to move quickly
Can't really decide which I like best until I get more info. I'm going to try and attend the CADA meeting next Friday to find out more.
Tuesday, February 20, 2007
Sutter Medical Center Expansion Project

Serious work is under way for the Sutter Medical Center in Mid-town Sacramento. Since summer of 2006, several buildings have been demolished and site work has started for one of the new medical buildings. This nearly $600 million health care and community redevelopment project is designed as a regional medical facility to meet Sacramento's healthcare needs for the next 50 years.
The new complex will be named the Anderson Lucchetti Women's and Children's Center, named in honor of the family of the late Fred Anderson, founder of Pacific Coast Building Products, Inc. The remodeled Sutter General and Cancer Center will eventually include a Women’s and Children’s Hospital Building; the Sutter Medical Foundation Building, which includes a below- grade Energy Center; a Community Parking Structure with first floor commercial and retail facilities; 32 residential units with an associated parking garage; a Medical Office Building; and a children’s theater. At the completion of the medical campus in late 2010, Sutter General Hospital will be renamed the Ose Adams Medical Pavilion in honor of the donations from Sacramento philanthropists Enlow and Melena Adams Ose.

The new Sutter Medical Foundation Building will on the right next to Church.

Digging for the Sutter Medical Foundation Bldg. where I beleive the below-grade Energy Center will be.


Parking garage

Where a six story parking garage will hold 1,100 vehicles.
Sunday, February 18, 2007


Thursday, February 15, 2007
More Towers News
The latest Bee article is a very interesting one. The fact that CalPERS made an offer to pay all the debt and keep moving forward seem to me they are still interested in this project and think is still makes a solid return.
Does it sound like all this trouble might just be hard renegotiating by both CalPERS and Saca??? As someone who has spent 8+ years in sales, first rule is never accept the first offer given to you. Maybe this is the case here. I think CalPERS holds the upper hand though.
_____________________________________________________________________________________
Towers developer defaults on loan
By Mary Lynne Vellinga - Bee Staff Writer
Developer John Saca Wednesday said he has defaulted on a $22 million loan he used to buy the downtown land where he broke ground last year for two 53-story condominium and hotel towers.
The default -- the first step in a foreclosure -- doesn't necessarily mean the development is dead. Rather, it's a public exposure of the months-long private struggle between Saca and his equity partner in the Towers, the giant California Public Employees' Retirement System -- CalPERS.
Construction on the prominent site at Third Street and Capitol Mall stopped in January, leaving a hole in the ground, studded with piles, a few blocks down from the Capitol.
Nearly 400 buyers have paid deposits on condominiums in the Towers. That money is in a special escrow account and will be refunded if the development collapses.
Saca sent an e-mail Wednesday to all the buyers, assuring them he is "working diligently and doing everything possible to move this forward."
Contractors and professionals on the project have filed about $13 million worth of liens, bringing the project's total unpaid debts, including the land loan, to about $35 million, Saca said in a prepared statement.
As Saca's budget for what was introduced as a $500 million project ballooned by $70 million due to rising construction costs, CalPERS refused to give him more money.
The pension fund confirmed Wednesday that it has delivered just $25 million of the $100 million it had committed.
Ted Eliopoulos, CalPERS' senior investment officer, said the fund recently offered Saca a deal that would have allowed him to retain a financial stake in the project but would have given control to one of the large developers with whom CalPERS currently does business.
"We made a formal offer to John that would have paid all of his debts, including this note, and would have given him a good return," Eliopoulos said. "Unfortunately, he has turned that proposal down."
Eliopoulos said Saca also offered to buy out the pension fund by bringing in other investors. But CalPERS said Saca's offer didn't ensure the fund enough profit.
"We concluded it was not of the investment value we would even consider," Eliopoulos said.
Saca said Wednesday that the assertion that CalPERS had offered him a "good return" was a "complete misrepresentation of the facts."
He said he is bound by a confidentiality agreement that has prevented him from speaking about his dealings with the fund.
"I would like to make our offers to each other public record," he said. "I believe they won't allow this, because I don't think they'll want the truth to come out."
According to John Dangberg, Sacramento assistant city manager, CalPERS expects to earn a return of 21 percent on its money.
"While our first objective is to get the project done, we'd like to see everyone treated fairly. John has put a lot into this as a local developer, and has brought a new vision to our downtown. And we certainly would like to see him be a part of that if it's at all possible." In a written statement Wednesday, Saca placed the blame for the project's difficulties squarely on the pension fund.
"This predicament is out of my control," Saca said. "If it were my choice, all the outstanding invoices would be paid immediately. I have proposed several alternatives to my partner on how we can pay these bills; however, none have been accepted."
Saca went on to say that he's "not sure (CalPERS is) the right partner for this project."
Eric Rasmusson, a spokesman for Saca, said Deutsche Bank remains willing to lend Saca up to $400 million for construction. The city has agreed to provide an $11 million subsidy for the hotel portion of the project, which would be used for furniture and fixtures once the buildings were complete.
The land for the Towers is owned by Towers on Capitol Mall, LLC, a partnership of Saca and CalPERS.
The $22 million Saca borrowed from First Bank & Trust to buy the prime real estate on Capitol Mall was due at the end of December, Saca said in his statement.
Last week, local investor and developer Joseph Mohamed Sr. bought the note from First Bank & Trust, meaning that the Saca-CalPERS partnership now owes him $22 million. Mohamed said he filed a notice of default on the loan Wednesday with the county.
Mohamed said he doesn't expect to have to go through with a foreclosure but thinks Saca and CalPERS will pay off the debt and move forward.
"We try to buy only notes we feel are reasonably secure, and that's how we felt on this one," he said. "I don't throw money to the wind."
In its quest to restart the Towers project, Sacramento enlisted state Sen. Darrell Steinberg and Assemblyman Dave Jones, who have been talking to CalPERS.
Steinberg said Wednesday he's confident the issues can be worked out and that high-rise condominiums will materialize.
"Projects of this magnitude have their ups and downs," Saca said. "I am very confident that this project is going to succeed consistent with the vision that has rightfully excited this community."
Tuesday, February 13, 2007
Nassi Enters Into Contract for Aura Land
First part of the agreement to obtain the 10M loan for Aura from the city is complete.
Nassi has entered into escrow for the portion of Lot A that he will build Aura on. Having complete financing by March 31st is the sticking point to actually purchasing the land though.
Next on the list is to finalize complete financing and go back to the city for final approval of the 10M loan.
Nassi mentions in the aricle that everything is complete, but given how many times we have heard it would break ground in the 'next two months', I have to wait until I see the site fenced off.
______________________________________________________________________________________
Nassi secures Aura land
Sacramento Business Journal - 4:18 PM PST Tuesday, February 13, 2007
by Michael Shaw
Denver developer Craig Nassi reached an agreement Tuesday --- the last day before a city of Sacramento deadline expired -- to purchase the land for the Aura condominium project at 601 Capitol Mall, after falling out of contract last summer with David Taylor, the landowner of the Aura site.
The city council had given Nassi just seven days to resolve the land issues for Aura, a 36-story, 268-luxury condo project designed by architect Daniel Libeskind, in order to qualify for a $10 million loan approved last week.
Nassi, owner of BCN Development, must have financing in place by March 31 under the agreement with Taylor, which entered escrow Tuesday.
"We won't sell to him unless he's got all the financing," Taylor said.
Reached by phone, Nassi said he's closing the loans and construction could begin in a few weeks.
"Everything is done," he said. "We just needed to get the land back under contract. The financing is done, it's there."
Work was supposed to begin months ago. Rising construction costs have made money for high rises scarce and led to several delays.
The land deal with Taylor requires Nassi to provide an immediate sum, two additional payments in March and a closing amount on March 31, Taylor said. He declined to say how much Nassi will pay for the land.
Nassi gave credit to city manager Ray Kerridge and assistant city manager John Dangberg for helping make the project happen.
"We've got a great downtown redevelopment agency," he said referring to the Kerridge and Dangberg. "They put in 50 to 60 hours each in the past week to get the deal finalized."
City Sues K Street Developers
It's about damn time.
This land swap agreement was supposed to happen before the year ended once the city acquired certain properties to be swapped agreed to by both Zeiden and Mohanna. The city has purchased these properties and once again Mohanna seems to be the thorn in the side.
Saca and Lambeth are named in the suit as well, even though I think Mohanna and Lambeth are the actually owners. The main player and problem has always been Mohanna though.
I've always been under the thought, the sooner Mo Mohanna owns less property in downtown, esp K Street, the better we will be.
The city has spend way too much time and money in an attempt to revamp K Street to let this fall apart at the last second. The 700 block was to be open for holiday shopping this year, but I can't imagine that is likey now.
People I talked to a short time ago said the agreement that was signed is legally binding, so we will see how this turns out.
____________________________________________________________________________________
City sues K Street developers
Sacramento Business Journal - 2:50 PM PST Tuesday February 13, 2007
by Michael Shaw
After a breakdown in negotiations, the city of Sacramento on Tuesday sued several owners of property in the 700 and 800 blocks of K Street, asking the court to enforce a land swap that was supposed to ease redevelopment on the pedestrian-oriented street.
The agreement, signed in April of 2005, allows developers to own entire street frontage along a block, rather than just the scattered parcels they now control.
Moe Mohanna, who owns several parcels in the 700 block, has been reluctant to trade property after the city evicted tenants and a building he owned in 800 block was destroyed by fire. He banded together with John Lambeth and developer John Saca to build high rises and retail shops in the 800 block. All three are named as defendants.
The land swap was designed to transfer ownership of Mohanna's and others' parcels in the 700 block to furniture magnate Joe Zeiden for a new Z Gallerie store and other retail shops. Zeiden is eager to trade parcels, said his representative, Wendy Hoyt. Zeiden is not named in the suit.
In return, the "Saca team" would receive the 800 block, where Zeiden owned property at 812 K Street, which had to be torn down due to the fire. The land swap uses the city's redevelopment agency as the go-between.
Mohanna could not be reached immediately for comment. He has said in the past he had difficulty getting his lenders to comply with the swap and was upset at losing rental income due to the evictions.
John Saca said he has no input with what the individual property owners have done.
"My hands are tied," Saca said, adding he was disappointed that he was named as a defendant. "Our deal is that I'd be the managing partner once the land was traded. Because the trade never took effect, the partnership never got formed."
The suit alleges the developers "materially breached" the contract and in November "began inventing a series of excuses to avoid timely transfer," of the parcels.
The suit, filed in Sacramento County Superior Court, notes the city itself bought property "for values higher than market value, under threat of condemnation, and providing relocation assistance," to make the deal happen.
Hoyt said the snag is hindering the possibility of Zeiden's plan to open the new store by fall.
The city wants the agreement enforced by a judge, or barring that, unspecified damages.
Monday, February 12, 2007
Twisted 88's No More...
Apparently, Twisted 88's is already shutting down. The place is being turned into another upscale club/lounge with a Miami Beach theme.
Didn't Cabanna just open with the SAME motif?
Here is the rundown...
____
http://www.myspace.com/azukardowntown
Located on 1616 J Street ..
Azukar Cocina & Bar will be Sacramento's Newest Miami Beach-inspired Dcor Restaurant and Lounge with over 12,000 square feet on two levels featuring 10 Bars, Ultra Lounge, Open Air Lobby Bar, Restaurant and Dance Floor with a capacity of over 1,000 guests..
Serving High End Mexican Cuisine in Sacramento's finest Location. Mikuni's , PF Chang's, Bistro 33 and Lucca's all in walking distance !! Azukar's ultra-chic design concept couples LED lighting with cutting edge décor. Jet-setters and Hollywood’s A-list flock to this modern space featuring Zen glass fixtures, natural hide sofas, dramatic columns, and a dramatic water wall.
add us for updates, VIP Specials and most importantly :
OUR GRAND OPENING : Early Spring 2007 ..
Friday, February 09, 2007
16th and L Retail Project
I ran across a retail project planned for the surface parking lot at 16th and L across from the Firestone Building and the new Grand Wines (I think that is what it's called).
Not sure who the developer is or any time line. Anyone with info, please let us know.


Looks like there are 4 retails spots available. I do like the fact that there are small spaces below 2K in the mix for hopefully some independent mom and pop type places to open up, in addition to that big 7k+ space.
I'd really like to see something other than just full service restaurants take up all these spaces and others along 16th Street. The space next to Pronto at 16th and O, while a pretty small space is getting a new pizza by slice place that will have full bar and will be open late night...excellent. Smaller establishments like that would be nice to have in the area. A new bakery or cheese shop would be much appreciate by someone who already lives near by.
16th Street has a lot of potential to be a very cool walkable commercial urban street, and while this retail will help connect the dots, I'm pretty disappointed at the ordinary look of it. Granted this looks like a very preliminary rendering, but blah so far. I'm also disappointed at what looks like only 1 story retail with no housing or even some office space for some density.
Then again though, keeping it 1 story might be conducive toward attracting some more nightlife since they wouldn't have to worry about upstairs residential units and noise. That area already brings in a lot of people with PF Changs, Mikuni's and Bistro 33 on the next block so an after dinner place would fit the bill nicely.
The Firestone Building across the street has from what I have been told inked California Pizza Kitchen to a lease, but is probably still waiting for a lease on the other restaurant spot and nightclub portion before they start. The office building next door has interest from restaurants and a bank so we should see that space taken soon. We should hear more about the East End Gateway next month as they wanted to choose new developers for sites 2 and 3 by March.
Now we just need some one to pick up that prime surface lot at 16th and J
Wednesday, February 07, 2007
Sacramento Skyline


Sunday, February 04, 2007
R Street Projects

The R Street corridor is on the verge of the next housing boom in downtown/midtown Sacramento. There are currently 22 projects planned or under construction for R Street between the river and 28th Street. One project I really like is the R Street Station Towers which as reported by the Sacramento Business Journal, would have towers rise on either side of the light rail tracks and have as many as 250 units. The two towers would have a mezzanine walkway connecting the towers together that allows trains to pass beneath. Height limits for the area would have to increase from 75 to 90 feet and are currently under consideration for the reworking of the corridor’s special plan. Also being considered are new streetscapes that emphasizes the areas industrial feel and preservation on historic buildings. I’d really like to see what they have in mind… it could be really cool.
Regis Homes has plans to submit an application next month for a 305 unit mid-rise replacing a parking lot the size of a full city block with a five story building. Parking would be in the middle of the building with housing and retail along the outside. I really hope we can see more of this in the future.

Regis Homes has several projects planned for R Street, another is 125 units, eight story mid-rise that has lofts, condominiums, and penthouses. According Rodger Hume who is one of the partners working on the project, the project needs to be eight stories to work. The proposed building site is in a part of town where it goes beyond current height limits. That law could change if a proposal to allow high density housing near light rail lines is approved by the city council. This project has not submitted an application to the city.
The R Street district runs from 2nd Street to 29th Street for a total of 54 blocks. Rules for development along R Street were established 10 years ago and now need to be updated to include taller buildings, according to a city planner. Long shadows worry some residents and proposed changes to accommodate their concerns would be set-backs for taller building as well as eight story building would need to be narrower at their higher floors to allow more sun light down to the street below. These suggested changes will be considered in April.
I get puzzled when I hear worries of shadows from an eight story building… in my opinion, the canopy of trees that covers the downtown grid blocks out more sun light than what a few mid-rise buildings will ever do.
Friday, February 02, 2007
Rendering for Meridian II
I've had this rendering for a few months now, but kept forgetting to post it. Meridian II is located at 15th and K on the vacant parcel in back of Meridian I and Masons.
Originally the design was to be a replica of Meridian I, but twice as tall. Looks like that won't be the case though.

This is the only rendering I have so it's a little tough to get a good idea of the look since it's a black and white rendering, at that angle and no other info about ground floor retail and such. It looks like it could have some nice potential though. I like the layers on the building, but the lower left part of the rendering on the ground floor looks weird, not sure if that is the entrance or what. Ground floor retail in that area should be a must. A few more angles and renderings would be helpful.
You would think with 621 Capital Mall and 500 Capital Mall (which now seems to be stuck in CalTrans CEQA beaurocracy) adding over 700K to the market, there wouldn't be room for another large Class A building right away.
Meridian II seems to already a tenant lined up though. There was an article a while back about the law firm of Bullivant Houser Bailey leasing the last 25K in Meridian I, with plans to take more space in Meridian II. I don't remember how much space it was or if was even mentioned, but that might get them off the ground, esp considering it will have the bankroll of Angelo K. Tsakopoulos (Angelo G. Tsakopoulos, Angelo's nephew (I think), is 500 CM) behind it.
Bullivant also commented that the reason they choose the location they did was partially because of all the great new restaurants and excitement on that side of downtown and midtown. Nice to see some of the cool venues that have opened up taken notice by potential employers, esp one that move their office from the suburbs to downtown like Bullivant did. Hopefully others feel the same way.
Monday, January 29, 2007
Mixed Use Infill Coming to Broadway
A little while ago we talked about what could help Broadway with the departure of Tower Records and the topic of housing on Broadway came up.
This could be a big catalyst if successful. That lot has a big advantage being a block from lightrail and by some of my favorite places to eat on Broadway.
I hope the developer doesn't stick a Jamba Juice or Starbucks national chain type place on that cafe corner spot. Give us something unique. I want a duck hanging out the window, dim sum taking out, cha siu grubbin, dumpling soup drinking place.
The live work units are a really nice touch on the 19th street side. I'm curious to see what type of people would be interested in living and working there.
On the way, Avid Reader is looking to move into the old Tower Books location. The former Tower Records site seems to be a hot location, so I have to imagine something good will wind up there in the near future, though a national music retailer recntly pulled out, which I don't think is all that bad. A local would be much better in that spot. The buildings themselves don't look that great, so a spruce up of the buildings should be in order.
Broadway sways between two different identities to me... Could we see Broadway become a little more like Main Street in Flushing, NY? It already has a big headstart in that area. Will it become more like "Broadway" with another theater or performace venue entering the picture? A nice investment to the Tower Theatre by our good freinds as Redding would be nice..don't hold your breath though.
Or maybe a mix of both?
There are a lot of buildings that make a pedestrian friendly environment tough, the surface lots along Broadway provide opportunities to close some gaps though. This is a good start.
 ___________________________________________________________________
Bob Shallit: Broadway station to get new neighbors
By Bob Shallit - Bee Columnist
Sacramento's infill residential craze may soon be extending to the city's Tower District on Broadway.
A newly formed development company, Millennium Real Estate Services, has just acquired half a block at the northeast corner of 19th Street and Broadway and plans a $22 million, mixed-used project that would include five live-work condos and 64 apartment units, as well as retail and office space.
"We want this to be a model for transit-oriented development," says developer Marc Jasso, noting that the project is right across the street from the Broadway light-rail station.
The housing units will target people who want to take public transit to jobs downtown. Some retail services in the project also will be directed at commuters.
It's the first development project for Jasso, who in the past has consulted on retail projects outside of Sacramento. His goal is to form a real estate investment trust with the Broadway property as part of its portfolio.
Jasso and his partner, Larry Lipp, closed two weeks ago on the $3.4 million site purchase brokered by Rob Cole and Bill Newland of Grubb & Ellis Co.
The developers aim to submit plans to the city in the next several months, then begin a two-stage development process. The first will be construction of a four-story office building and retail shops on the northern portion of the site. The office building will be occupied by two tenants now in buildings on the south side of the Millennium parcel.
After the move-in, the tenants' old buildings will be demolished and work will begin on that portion of the project.
Thursday, January 25, 2007
Townhouses!! Townhouses!!
With all the talk of lofts, apartments, and condos in midtown and downtown there are still a good amount of people out there that while they would love to live in the grid, would like to have a more traditional home not in a building and not on a busy street. There are people that do want lofts and condos on a busy street for that bigger city feel, but a lot of people just want a nice urban neighborhood to call home and be able to walk to a few places of choice.
There are a few good projects (and one I don't like at all) out there that I think will fit the bill for some of these people. You don't hear much about them since they aren't the grandiose high rise projects, but they contribute to making the central city a little more urban and walkable one project at a time.
I have always been an advocate of balance and diverse choices when it comes to restaurants, nightlife and housing, these project help provide that along with the many loft and condo projects out there.
Density is important to urban areas, and as we see with these projects, can be achieved in many ways, not just with high rises.
____________________________________________________________________
Newton Booth
Developer: LJ Urban
http://www.ljurban.com/projects_newton_booth.php
27th and V Street
Architect: David Mogavero
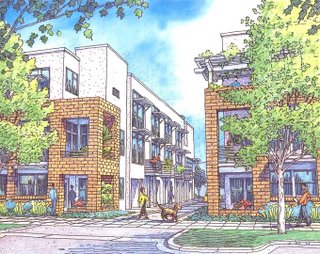
The development will consist of 3 buildings, one along 27th Street that is 3 and 4 stories and one along V Street that is also 3 and 4 stories. The third building runs along the alley and is 3 stories. All of this on .51 acres which comes to about 63 DUA.
I really dig the idea of a 4 story townhouse. I really want to check out the floor plans when they become availbile. A small retail space would have been nice to see in the project, but within a 10 block radious you have many different dining and cultural options anyways.
There is already a discussion going on about this project on the previous thread, so go ahead and make your comments here.
No info on prices or construction timeline on this project.


The Brownstones /
Developer: Meridian Developement and Tony Giannoni
21st and T/U Street
Architect: Packowski Heinritz Associates ??
http://www.tapestrisquare.com/
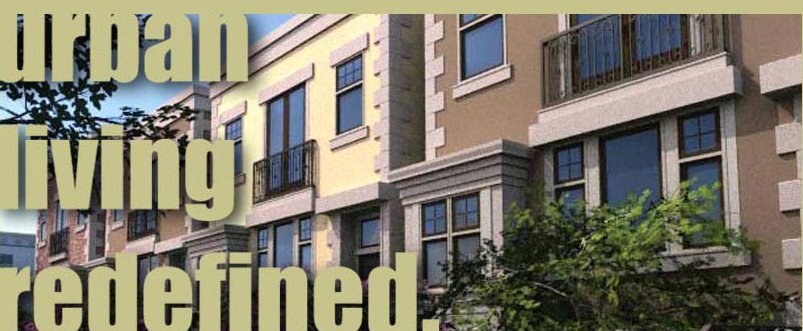
This project is taking a unfriendly, unused office building surround by a parking lot tearing it down and turning into 58 single family detached homes on 3.1 acres which comes in at about 19 DUA.
While not as dense as Newton Booth, it's much better than the 6 or 7 per acre you will find in the burbs. The reason probably being they are planning a grassy common area which I am sure takes up a portion of the land available, but if important to someone would be a big selling point.
They are supposed to be designed to resemble brownstones look you would find in Manhattan. Now the difference is the brownstones in NYC have that aged character to them that can't be replicated through new development. Never the less, I think they look sharp. (I'll add the rendering and website later today when I get it off my home computer)
The office building has been demolished and site work has begun on the land. Sizes run from 1000 square feet up to 2500 with prices from 400K to 800K.
Sutter Townhouses
Developer: Loftworks
26th/27th and N Street
www.loftworks.biz
Architect: Unknown
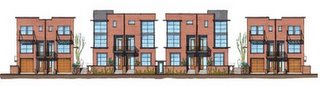
This project is part of the Sutter Health expansion plans in midtown. Loftsworks has already done a few projects in midtown including the East End Lofts at 16th and J, O1 Lofts next door at 16th and K, M.A.R.R.S proejct at 20th and K, and was part of the canceled (tear in my eye) East End Gateway project at 16th and O. The have done good work on their other projects, so I expect nothing less on this one as well.
28 units on what I think is less than an acre (someone correct me if I am wrong), which is as dense as the Newton Booth project.
No info on prices or construction timeline for this project.
Washington Park Village
17th and D
Developer: Signature Properites
http://www.sigprop.com/nbds/village/
These are located accross the street from the Salvation Army center. Not the greatest location in the word, but I think I read the Salvation Army is moving locations
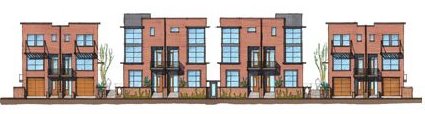
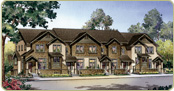
I also think they are the worse looking ones by far. These could have been taken out of any suburb in Sacramento or other city for that matter and you won't tell the difference.
The sizes range from 1228 to 1468 and priced at 430K to 448K and are currently under construction
Only rendering I could find:

There are a few good projects (and one I don't like at all) out there that I think will fit the bill for some of these people. You don't hear much about them since they aren't the grandiose high rise projects, but they contribute to making the central city a little more urban and walkable one project at a time.
I have always been an advocate of balance and diverse choices when it comes to restaurants, nightlife and housing, these project help provide that along with the many loft and condo projects out there.
Density is important to urban areas, and as we see with these projects, can be achieved in many ways, not just with high rises.
____________________________________________________________________
Newton Booth
Developer: LJ Urban
http://www.ljurban.com/projects_newton_booth.php
27th and V Street
Architect: David Mogavero
The development will consist of 3 buildings, one along 27th Street that is 3 and 4 stories and one along V Street that is also 3 and 4 stories. The third building runs along the alley and is 3 stories. All of this on .51 acres which comes to about 63 DUA.
I really dig the idea of a 4 story townhouse. I really want to check out the floor plans when they become availbile. A small retail space would have been nice to see in the project, but within a 10 block radious you have many different dining and cultural options anyways.
There is already a discussion going on about this project on the previous thread, so go ahead and make your comments here.
No info on prices or construction timeline on this project.


The Brownstones /
Developer: Meridian Developement and Tony Giannoni
21st and T/U Street
Architect: Packowski Heinritz Associates ??
http://www.tapestrisquare.com/
This project is taking a unfriendly, unused office building surround by a parking lot tearing it down and turning into 58 single family detached homes on 3.1 acres which comes in at about 19 DUA.
While not as dense as Newton Booth, it's much better than the 6 or 7 per acre you will find in the burbs. The reason probably being they are planning a grassy common area which I am sure takes up a portion of the land available, but if important to someone would be a big selling point.
They are supposed to be designed to resemble brownstones look you would find in Manhattan. Now the difference is the brownstones in NYC have that aged character to them that can't be replicated through new development. Never the less, I think they look sharp. (I'll add the rendering and website later today when I get it off my home computer)
The office building has been demolished and site work has begun on the land. Sizes run from 1000 square feet up to 2500 with prices from 400K to 800K.
Sutter Townhouses
Developer: Loftworks
26th/27th and N Street
www.loftworks.biz
Architect: Unknown
This project is part of the Sutter Health expansion plans in midtown. Loftsworks has already done a few projects in midtown including the East End Lofts at 16th and J, O1 Lofts next door at 16th and K, M.A.R.R.S proejct at 20th and K, and was part of the canceled (tear in my eye) East End Gateway project at 16th and O. The have done good work on their other projects, so I expect nothing less on this one as well.
28 units on what I think is less than an acre (someone correct me if I am wrong), which is as dense as the Newton Booth project.
No info on prices or construction timeline for this project.
Washington Park Village
17th and D
Developer: Signature Properites
http://www.sigprop.com/nbds/village/
These are located accross the street from the Salvation Army center. Not the greatest location in the word, but I think I read the Salvation Army is moving locations
I also think they are the worse looking ones by far. These could have been taken out of any suburb in Sacramento or other city for that matter and you won't tell the difference.
The sizes range from 1228 to 1468 and priced at 430K to 448K and are currently under construction
Only rendering I could find:
Aura Condos
'We'll be breaking ground by the end of year'
'We'll break ground within two weeks'
Anyone who has followed Aura at 6th and Capitol Mall has become familiar with these words.
Now it looks like Aura needs a 10M loan to fill financing for the project. Great.
At least it looks like it will be a market rate loan for the duration of construction instead of a subsidy.
The parcel is still hasn't been sold to Nassi. His option expired a while ago and he and David Taylor haven't agreed on a new price yet. I'm sure Taylor is asking for a bit more than he originally had.
He said he has locked in construction prices for electrical systems, concrete and glass which sounds like could be huge for preventing higher costs down the road.
Initial reports were that Aura sold 80% the first weekend, then we heard 75%, then 70%, now the staff report says 65%. Interesting. I know one person who backed out and bought a place at L Street Lofts because they were tired of waiting for ground to break.
Staff Report
Aura sure is a nice looking building and I'd love to see it built, even if the parking garage stick out like a sore thumb. It would be nice to sit back and actually watch a couple of these towers get built with out all the drama


Wednesday, January 24, 2007
“Approved” Capitol Mall High-rise Ready to Go

If you’ve driven down Capitol Mall in the last few months, you probably noticed lots going on. The latest high-rise to gain approval to be built on the mall is 500 Capitol Mall. It’s a sleek 24-story building that has a façade of granite and blue glass. This design is more main stream than the original proposal which was a 29-story tower that was capped by a semblance of the Athenian Parthenon. The “Parthenon” design was greeted with little praise. Its black glass and white columns that replicated the Parthenon in Greece looked as if it belonged in Las Vegas.

The new tower is designed by Sacramento architect Ed Kado, and the construction costs are expected to be $115 million and take 22 months to complete. This building is unique in that it will be built on speculation. This means that whether tenants are signed up to move in or not, the tower will be built. The developer Angelo G. Tsakopoulos will be paying a majority of the money out of his own pocket and won’t be relying on a banks terms to pre-lease a certain percentage of the office space before the money to build is released.
Site work is scheduled to begin in February and the steel structure is expected to rise this November. Capitol Mall will be quite impressive in a couple years if all five of the towers slated to be built actually rise… this one will be a nice addition.

The tower at 396 feet tall will also feature Sacramento's first elevated restaurant over looking the city from its top two floors and crowned by a skylight.
Monday, January 22, 2007
Joie de Vivre Update
Looks like Chip Conley has chosen this 5 words for his Sacramento hotel.
- Authentic
- Influential
- Surprising
- Classic/All-American
- Eclectic
He choose 2 of the words I mentioned, 3 if you count diverse being a synonym for eclectic. I still would have liked to seen Lush in there..no biggie though.
He says he has the hotel name choosen along with the concept and operator for the restaurant, but he's not giving it up yet until it's trademarked. I just hope it's not something cheesy like "Capitol Hotel", "Governors Hotel" or anything like that.
At the last meeting I went to, they wanted to do a concept on the amazingly fresh product (though that screams more american type food to me) we have available to us here in the central valley, and it would be someone local. Rich Mahon at Waterboy is looking to do a new place, but in midtown and he wants to keep it manageable, I don't think a downtown hotel restaurant fits that description though.
I just hope we see 10th and K cabaret and the 700 block retail of K street finished by the time the hotel opens.
I'm really excited to see how this project turns out. You can bet I will be there to check it out soon after it opens.
___________________________________________________________________
Bob Shallit: Adjectives to guide design of new hotel
By Bob Shallit - Bee Columnist
After holding four focus groups and hearing from hundreds of Sacramentans, boutique hotel magnate Chip Conley finally has the framework for his downtown Sacramento project.
It's five words: "authentic," "influential," "surprising," "classic/All-American" and "eclectic."
OK, maybe that's six.
Whatever, those were the adjectives used by focus group participants to describe their city. And Conley says they'll be the guide for interior designer Candra Scott as she works on the $55 million, 197-room hotel, which will be in a 1920s-era building at 10th and J streets.
Conley, head of Joie de Vivre Hospitality Inc., isn't disclosing a lot more news about his project. He has a name for the hotel -- "a unique name we're really excited about" -- but won't reveal it until it's trademarked. He also has a concept and operator selected for the hotel's restaurant. Details will be available in a month or two.
What can Conley tell us about the hotel, which is due to open in mid-2008?
Well, for one thing, the lobby will be amazing, he reports. "It will feel like a law library meets a cool bar," he says.
Sunday, January 21, 2007


Saturday, January 13, 2007
700 Block K Street Holdup
More bad news...
___________________________________________________________________
K Street land swap hits snag
Finance disputes stall plan for retail projects on mall.
By Mary Lynne Vellinga - Bee Staff Writer
Last-minute financial issues raised by property owner Moe Mohanna are delaying a land swap required for a major retail project to move forward in the 700 block of the struggling K Street Mall.
Furniture retailer Joe Zeiden, owner of the Z Gallerie chain, had expected to have all of the properties in the 700 block under his control by the end of 2006, said Wendy Hoyt, his local consultant.
But Zeiden is still waiting for Mohanna, who owns many properties on K Street and the surrounding blocks, to sign documents putting his 700 block parcels into escrow.
"We signed everything we need to sign some time ago," Hoyt said.
"We have several tenants lined up to open by the end of '07, and everything is hinging on this land assembly swap happening within the time frame it was committed to," she said.
"We should be in our buildings by now and doing tenant improvements, but instead we're waiting for land assembly agreements to be finished."
If the deal falls apart, it would be a major blow to the city of Sacramento, which is already scrambling to get the stalled Towers condominium project at Third Street and Capitol Mall back on track.
In her State of the Downtown speech Thursday, Mayor Heather Fargo alluded to the problems dogging K Street and other developments planned for downtown when she said: "We will go over, under, around or through to make these projects happen."
Zeiden has promised to revamp the row of historic buildings just outside the entrance to Downtown Plaza in time for the 2007 holiday shopping season.
Retailers expressing interest in the project have included Urban Outfitters, Sur La Table and Anthropologie.
Eager to bring new life to K Street, the city has helped Zeiden by spending about $24 million to buy properties in the 700 and 800 blocks of K and L streets.
It plans to trade those in the 800 block to Mohanna in exchange for his properties in the 700 block.
Once the transfer is complete, Zeiden will control the 700 block, and Mohanna will have most of the 800 block.
Mohanna and his partners, John Lambeth and John Saca, plan ground floor retail topped by high-rise condominium towers in the 800 block. With the housing market in a slump, Mohanna said they plan to concentrate on getting the retail built first.
Mohanna said his current problem is that a November fire in the already-devastated 800 block resulted in two additional buildings being demolished, one belonging to him and one belonging to Zeiden.
Another building, now owned by the city, is slated for demolition. And a fourth building has been declared dangerous.
Given this state of affairs, he said, the four banks that hold loans totaling $4 million on his 700 block properties have thus far been unwilling to transfer those debts to the collection of ruined buildings in the 800 block.
"The banks gave us loans because the buildings were operable and had tenants," Mohanna said.
"Now we are asking the lenders to take their loans and put them on the next block, so the banks have a legitimate argument saying these are not similar types of buildings. There is no income."
"Right in the middle of the appraisal, two buildings got demolished," he said.
Mohanna said he did not have insurance on 810 K St., which burned in the fire. Zeiden's adjacent building, 812 K St., also was destroyed.
The Sacramento City Fire Department is still investigating the cause of the fire, but Mohanna said transients were trespassing in both buildings.
Mohanna said the city should figure out some way to help resolve the issue of the loans for the
700 block.
He also said any insurance money collected for buildings in the 800 block should go to help fix up the 800 block.
"I think it can get worked out," he said.
"It's not a major obstacle. It's just a matter of the city sitting with the banks and convincing them that these collaterals are equal."
Assistant City Manager John Dangberg said Friday that Mohanna's loans "are not our issue."
"We have a land exchange agreement -- period," he said. Dangberg said he planned to meet with Mohanna next week.
"If there's some way to work this out, we're eager to do that. Our objective here it to get this transfer done. We're doing everything we can to make this happen, however we have to do it."
Dangberg said the use of eminent domain to wrest the buildings from Mohanna is "not out of the realm" of possibility.
Subscribe to:
Posts (Atom)


 Posts