Friday, July 10, 2015

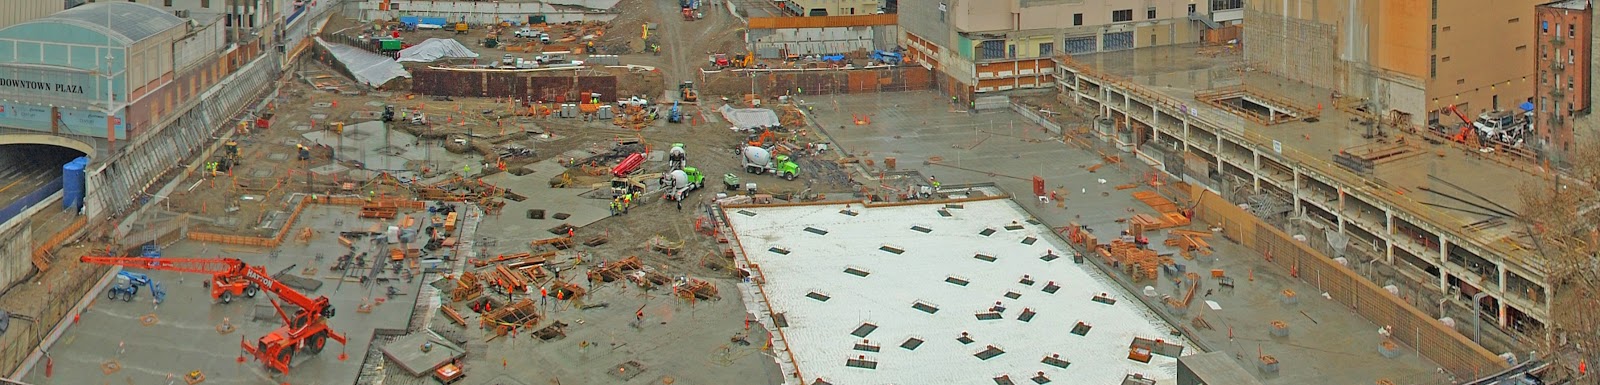
Sacramento ESC Construction Photos

Sacramento ESC Construction looking east down Capitol Mall
Sacramento ESC Construction at L & 5th Streets
Sacramento ESC Construction looking north on 5th street
Sacramento ESC Construction looking into the bowl of the arena
Sacramento ESC Construction

Sacramento ESC Construction looking south from J Street
Sacramento ESC Construction
Sacramento ESC Construction looking south from J Street
Sacramento ESC Construction on K Street looking west
                 Sacramento ESC Construction on  L Street looking west


Sacramento ESC Construction

Monday, June 29, 2015

2nd Street & Capitol Mall Connector

2nd Street and Capitol Mall Connector Bridge
Construction of a new entrance into Old Sacramento at Capitol Mall and 2nd Street and installation of wider sidewalks on the O Street Bridge over I-5 will begin in July.  Work is expected to be finished in fall of 2016, ahead of the opening of the Golden 1 Center.

The Riverfront Reconnection Project includes construction of the 2nd Street and Capitol Mall Connector Bridge providing a new entrance for cars, bicycles and pedestrians into Old Sacramento from Capitol Mall at 2nd Street and Neasham Circle.  Improvements to the Capitol Mall Bridge over I-5 include the addition of green bike lanes, wider sidewalks, and street planters.  The project will also include the construction of wider sidewalks and new railings on the O Street Bridge across I-5 adjacent to the Crocker Art Museum. The estimated total project cost is $13.5 million. Funding is provided by federal and local matching funds.

2nd Street and Capitol Mall Connector Bridge

“The project will enhance connections to the riverfront, Old Sacramento, the Crocker Art Museum, and Capitol Mall,” said City Project Manager Zuhair Amawi.  “The City’s goal is to improve circulation and access for visitors going to some of Sacramento’s most popular destinations.”

2nd Street and Capitol Mall Connector Bridge
Prior to the start of construction, the City is hosting a community meeting to share information about the construction schedule and traffic detours.  The community is invited to attend the meeting on Wednesday, July 1 from 5:30 – 7:30 p.m. at the Stanford Gallery, 111 I Street, Old Sacramento.  A brief presentation will begin at 6 p.m.  City staff and members of the project team will be available to answer questions.

To learn more about the project, and sign up to receive email updates visit the City’s Project Page.  Questions about the open house and the project can be directed to info@riverfrontreconnect.org

Thursday, June 18, 2015

Downtown Plaza Tower

Downtown Plaza Tower - Sacramento CA $250 million


The Sacramento Kings have announced the mixed-use Downtown Plaza Tower will begin construction in the next four to six weeks. This $250 million project will sit near the Golden 1 Center on J Street between 5th & 6th Street and share the new arena’s plaza area. The 16-story mixed-use tower includes a 250-room hotel, 69 dwelling units, 35,000 square feet of office and approximately 45,000 square feet for retail.

Downtown Plaza Tower - Sacramento CA $250 million

Thursday, May 28, 2015

700 Block of K Street

Demolition work is clearly under way for the 700 Block of K Street mixed use project adding 137 housing units and 70,000 square feet of retail space. This $55.4 million project includes a public contribution of  $13 million. The project is expected to be completed in 18 to 24 months.

700 Block of K Street demolition 

700 Block of K Street demolition 
700 Block of K Street rendering


700 Block of K Street rendering

Wednesday, May 27, 2015

Sacramento ESC Steel & Decking Photos

It looks as if the shell of the Sacramento arena project is about half done. Currently metal framework and decking are being erected creating a bowl for where the center of the court will eventually be.

Sacramento ESC Steel & Decking 


Sacramento ESC Steel & Decking 


Sacramento ESC Steel & Decking 


Sacramento ESC Steel & Decking 


Sacramento ESC Steel & Decking 


Sacramento ESC Steel & Decking 


Sacramento ESC Steel & Decking 


Sacramento ESC Steel & Decking 


Sacramento ESC Steel & Decking 


Sacramento ESC Steel & Decking 


Sacramento ESC Steel & Decking 


Panoramic ESC photos, click to enlarge. 
Sacramento ESC Steel & Decking Panoramic


Sacramento ESC Steel & Decking Panoramic

Friday, May 15, 2015

Ice Blocks Project

Next week the Ice Blocks Project will be up for review with the Preservation Commission. The Ice Blocks by Heller Pacific, Inc., develops three half-blocks consisting of 142 residential units, 63,900 square feet of commercial uses and approximately 54,853 square feet of office. Block 1 of the three block project is listed in the California Register of Historical Resources.

Ice Blocks on the R Street Corridor


If all goes as planned, the building on R Street between 16th and 18th streets could start construction as early as September. This $80 million project has been in the planning stages for the past 20 years but either a tumbling economy or bureaucrat opposition stopped the project. With city crews completing the multimillion-dollar upgrade of R Street, this will help cap the end of a growing and evolving district. 

Back in 2006, here is what the Ice Blocks proposal looked like: Ice Blocks Renderings

Ice Blocks on the R Street Corridor


Ice Blocks on the R Street Corridor


Ice Blocks on the R Street Corridor

Wednesday, April 15, 2015

Capitol Towers an Historic District?


Tonight the Sacramento Preservation Commission will hold a public hearing to recommend the Capitol Towers superblock within N Street, P Street, 5th and 7th Streets be registered as a historic district. The applicant, Sacramento Modern (SacMod,) requested the nomination of the Capitol Towers complex for listing in the Sacramento Register of Historic & Cultural Resources (Sacramento Register.) The Preservation Director found significant features and characteristics of the Capitol Towers superblock meet several criteria for eligibility and recommends consideration and action. Click here  to view all the “historic” reasons.


The proposed Sacramento Commons project includes two high-rise (24 story) apartment buildings with 550 total units (275 apartments per building), 12 live/work units, 21,000 square feet of ground floor retail / support services, 604 parking spaces, and an open space plaza. Two 206 mid-rise (7 story) apartment units, 8,000 square feet of ground floor retail / support services, 916 parking spaces, and 30 live/work units. One Hotel/Condo/Retail  300 room hotel, 110 condominium units, 37,000 square feet of retail / support services, and 639 parking spaces in a 24-story mixed use building, and 4 live/work units. 

Monday, March 30, 2015

Colliers Downtown Office & Research Report

The 4th quarter of 2014 showed the Sacramento office market attracting both new investor groups and positive signs of the market improving. Colliers International research projects a slight drop in vacancies with no additional supply of office space in the Central Business District.


Colliers research also indicated that 4th quarter sales activities had picked up from the previous year in the total number of transactions, while the total dollar volume appeared to double sales from the previous year. Colliers stated that with the Downtown arena underway and the market steadily improving, expect to see more downtown projects and ownership transfer sales over the next 12 months as interest rates remain historically low and financing is readily available.

With just under 2 million square feet sitting vacant in the downtown market, it’s hard to envision any large office towers getting started in the next year or two.

My hope is that the Sacramento market stays stable and vacancies continue to trend downward from the peak in 2011 at 17.2%


Monday, March 23, 2015

Sacramento ESC Construction Photos

Crews continue pouring concrete mat slabs and pile caps for the new Entertainment and Sports Center.

Sacramento ECS Construction - from the 14th floor of the Federal Court house on "I" Street


Sacramento ECS Construction - From 14th floor of 555 Capitol Mall.


Sacramento ECS Construction - Taken from 5th Street


Sacramento ECS Construction - taken from 5th Street


Sacramento ECS Construction  - taken from 5th & J Streets


Sacramento ECS Construction - from top of 555 Capitol Mall car garage


Sacramento ECS Construction - from top of 555 Capitol Mall car garage


Sacramento ECS Construction - from top of 555 Capitol Mall car garage

Monday, February 09, 2015

Downtown Arena Construction Photos

 The foundation of the new Sacramento Kings arena in downtown is pressing forward.

Foundation work for the new Sacramento Kings arena.

Foundation work for the new Sacramento Kings arena.

Monday, January 12, 2015

700 K Breaks Ground This Week


Starting this week abatement and clean-up of the existing, rundown retail buildings on the 700 block of K Street will begin. Once that's done, demolition will get underway of the buildings behind the storefronts, to clear the way for a six-story apartment building with 137 units and 12 to 15 street front retail equaling 75,000 square feet. 

Construction should take 18 to 24 months and open about the same time or soon after the new arena. The total cost of the project is estimated to be from $35.5 million to about $47.7 million.

Friday, January 09, 2015

Downtown Sacramento Property and Business Improvement District


Next Tuesday the Sacramento City Council will pass a Resolution to renew the Property and Business Improvement District (PBID) which was originally approved in 1995 and again in 2005.

The PBID purpose is to serve the public interest by providing a higher level of safety, maintenance, and economic development services that are above and beyond what the City currently provides. Safety and maintenance activities include daily street guides, trash abatement, and graffiti removal. Business development services provide marketing, outreach, and other activities to convey a positive image and to attract new business to the Downtown corridor in an effort to increase economic development and revenue.

There are 460 parcels in the PBID service area. The total PBID assessment budget for the first year is approximately $2,716,642. Link