Monday, March 28, 2016

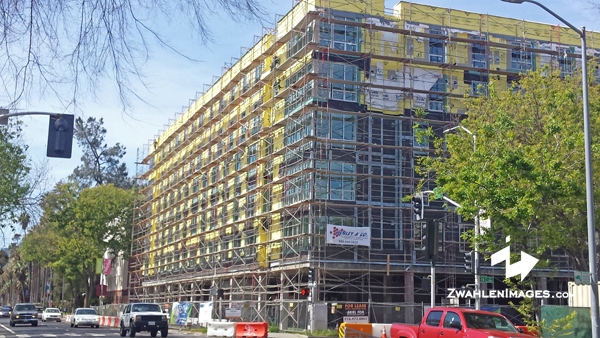
Eviva Midtown

EVIVA Midtown is the first Sacramento residential project to feature modular residential construction techniques. 200 residential modules have been installed and work has begun on the building exterior, the interior hallways, the interior courtyard, and on the commercial spaces. The projects expected to be completed in the next few months.

Eviva is located at the northwest corner of 16th and N Streets

Eviva is located at the northwest corner of 16th and N Streets

Eviva is located at the northwest corner of 16th and N Streets

Friday, March 11, 2016

Golden 1 Center Construction Photos

Golden 1 Center Construction Photos and Downtown Commons Hotel/Luxury Residences. Updates include the following. 44 photos taken March 1, 2016.
  • Installation of Million Tree metal panels above main entry hangar doors
  • Framing of walls and columns and rough-in for lighting and speakers around main entry hangar doors
  • Framing, drywall and waterproofing of exterior soffits at Plaza/Main Concourse level and along L St. Mezzanine
  • Installation of exterior glazing and metal wall panels at north elevation of Practice Facility
  • Installation of exterior metal wall panels at east elevation of Practice Facility (in Kayak Alley)
  • Installation of exterior storefront at plaza/main concourse level
  • Interior mechanical, electrical, plumbing and fire protection rough-in
  • Installation of low-voltage / telecom cabling & racking systems
  • Framing metal stud walls and ceilings
  • Installation of interior ceiling grids
  • Installation of interior drywall, texture & painting
  • Framing and rough-in of concessions and restrooms at Main & Upper Concourse
  • Installation of elevators and related equipment (freight and service elevator now running for construction use)
  • Slab reinforcing for laser screed concrete pours at center court section of Event slab
  • Plaza Work – installation of waterproofing, rebar and formwork for planter walls
Downtown Commons Construction
  •        Reinforcing near arena ramp
  •        Decking near arena ramp
  •        Placing concrete near arena ramp
  •        Decking near 5th & J street area
  •        Reinforcing near 5th & J street area
  •        Reinforcing near underground area
  •        Placing concrete in underground area
  •        Placing concrete facing the scientology building
  •        Reinforcing near arena ramp in area
Golden 1 Center construction looking east from the 16th floor of the Holiday Inn


Golden 1 Center looking north/east from L & 5th Streets

Golden 1 Center looking north/east from L & 5th Streets

Downtown Commons (DOCO) construction looking east from Holiday Inn

Downtown Commons (DOCO) construction looking east from Holiday Inn

Golden 1 Center construction looking east from the 16th floor of the Holiday Inn

Downtown Commons (DOCO) construction
looking east from Holiday Inn

Downtown Commons (DOCO) construction looking east from Holiday Inn

Downtown Commons (DOCO) construction looking east from Holiday Inn

Golden 1 Center construction looking east from the 16th floor of the Holiday Inn

Downtown Commons (DOCO) cranes looking east from Holiday Inn

Golden 1 Center construction looking
east from the 16th floor of the Holiday Inn


Downtown Sacramento

Renaissance Tower

High-rises in downtown Sacramento
Downtown Commons (DOCO) cranes looking east from Holiday Inn

Downtown Commons (DOCO) cranes looking east from Holiday Inn

Golden 1 Center construction looking south/east from 5th & J Streets

Golden 1 Center construction looking south/east from 5th & J Streets

Downtown Commons (DOCO) rebar and formwork

Downtown Commons (DOCO) rebar and formwork

Downtown Commons (DOCO) rebar and formwork

Downtown Commons (DOCO) rebar and formwork

Downtown Commons (DOCO) rebar and formwork

Downtown Commons (DOCO) rebar and formwork

Downtown Commons (DOCO) rebar and formwork

Downtown Commons (DOCO) rebar and formwork

Golden 1 Center construction looking south/east from 5th & J Streets

Golden 1 Center construction looking south/east from 5th & J Streets

Golden 1 Center construction looking south/east from 5th & J Streets

Golden 1 Center construction looking south/east from 5th & J Streets

Golden 1 Center construction looking south from J Street

Downtown Commons (DOCO) rebar and formwork

Downtown Commons (DOCO) rebar and formwork

Golden 1 Center construction looking south from 6th Street

Golden 1 Center construction looking south from 6th Street

Golden 1 Center construction looking south from 6th Street

Downtown Commons (DOCO) cranes on J Street

Golden 1 Center construction looking west from K Street

Golden 1 Center construction looking north from 5th Street

Golden 1 Center construction looking
n
orth from 5th Street

Monday, March 07, 2016

700 K Street Progress

Continued foundation work and structure reinforcement is underway. This $55 million project will have a combination mixed-rate and affordable housing. When competed, 137 apartments to be built on the alley behind the K Street buildings and 75,000SF of retail on K Street. 

700 K Street

700 K Street foundation work & building reinforcement.

700 K Street foundation work & building reinforcement.

Friday, February 26, 2016

Kaiser 501 J Street Conversion

Rendering of Kaiser Permanent's plans to remodel building at 501 J Street


The former Sacramento Corporate Center at 501 J Street is schedule to finish conversion this fall into a Kaiser Permanente medical offices and outpatient center. The building was purchased in December 2014 for $40 million after the previous owner was a victim of the last real estate downturn. The six-story 191,238SF building was built in 1983 and includes 500-parking spaces.

The former Sacramento Corporate Center built in 1983 at 501 J Street


Tuesday, February 09, 2016

Federal Funding for Streetcar Project

Federal funding has been offered to Sacramento’s downtown streetcar project of $75 million if Sacramento can also contribute an equal amount for an estimated $150 million project according to the Sacramento Bee. An additional $20 million will also be needed if light rail is moved off K Street onto H Street because the combination of the two would clutter K Street. 
Proposed 3.3 mile trolley would run from West Sacramento City Hall 
to 19th Street in midtown Sacramento.


The next step is to ask property owners along and neat the planned line this spring to vote to tax themselves to help pay for $30 million in construction costs. Last year residents who lived within three blocks of the proposed line in Sacramento rejected the financing plan but this spring another vote is expected as details and timing are still being worked out.

The city of West Sacramento is expected to kick in $25 million from a voter-approved tax measure. The city of Sacramento has agreed to add $7 million, and Sacramento County is expected to contribute $3 million. Proponents say they hope to win $10 million from the state in cap-and-trade funds. If Sacramento lines up the funding, construction would start in 2017 or 2018.

Proposed 3.3 mile trolley would run from West Sacramento City Hall
to 19th Street in midtown Sacramento