 |
| 1416 9th St. Resources bldg. renovation |
 |
| 1416 9th St. Resources bldg. renovation |
 |
| 1416 9th St. Resources bldg. renovation |
 |
| Resources bldg. AC Martin rendering |
 |
| Resources bldg. AC Martin rendering |
|
| 1416 9th St. Resources bldg. renovation |
|
| 1416 9th St. Resources bldg. renovation |
|
| 1416 9th St. Resources bldg. renovation |
|
| Resources bldg. AC Martin rendering |
|
| Resources bldg. AC Martin rendering |
The Resources Building Renovation Project (Project) involves
a tear-down of the 17-story 657,000-square-foot building leaving the building’s
steel frame, then reinforcement/rebuild matching the current footprint, mass,
and height. The Project would include code-required improvements, including
seismic upgrade, installation of a building-wide fire sprinkler system,
reconstruction of three 17-story exit stair towers, and replacement of
asbestos-containing fireproofing. Antiquated mechanical, plumbing, electrical,
security, and telecommunication systems will be replaced, completely upgrading
all infrastructure systems. The Project will make the building safe while
honoring the building's historic qualities.
 |
The Resources
Building at 1416 9th Street in downtown Sacramento |
 |
The Resources
Building at 1416 9th Street in downtown Sacramento |
 |
The Resources
Building at 1416 9th Street in downtown Sacramento |
 |
The Resources
Building at 1416 9th Street in downtown Sacramento |
 |
The Resources
Building at 1416 9th Street in downtown Sacramento |
 |
The Resources
Building at 1416 9th Street in downtown Sacramento |
 |
The Resources
Building at 1416 9th Street in downtown Sacramento |
This fifty eight year old State owned office building is currently undergoing a $461 million dollar renovation. Built in 1964, the Post War International Style building was the tallest structure on the Sacramento skyline when completed the fourth largest office building west of Chicago. The 17-story 657,000-square-foot building cost $15 million to construct at the time.
 |
| Resources Building 1416 9th Street, Sacramento 95814 |
 |
| Resources Building 1416 9th Street, Sacramento 95814 |
Below are some links for further information.
https://esd.dof.ca.gov/Documents/bcp/2122/FY2122_ORG7760_BCP4206.pdf
 |
| Richards Blvd. State Office Construction |
 |
| Richards Blvd. State Office Construction |
 |
| Richards Blvd. State Office Construction |
 |
| Richards Blvd. State Office Construction |
 |
| Richards Blvd. State Office Construction |
 |
| Richards Blvd. State Office Construction |
1.3 million sq. ft. state office buildings development that will house several state departments. Currently the fourth mid-rise is rising with the other three buildings have topped out. Completion expected in March 2024.
 |
| Richards Blvd. State office construction |
 |
| Richards Blvd. State office construction |
 |
| Richards Blvd. State office construction |
 |
| 1215 O Street State Office Bldg. |
This $274 million dollar structure is a eleven story
mid-rise, 360,000 total gross square feet. Completion early 2021
 |
| 1215 O Street State Office Bldg. |
 |
| 1215 O Street State Office Bldg. |
The 1.25 million square foot Richards Boulevard
Office Complex (RBOC) is in full swing construction now. The parking structure is up and two
of the four office buildings are rising. Constructions begin in Fall 2020, with
overall project completion slated for March 2024.
Richards Blvd. Office Complex construction seen from American River levee to the north 
Richards Blvd. Office Complex seen from Hwy. 50 in W. Sac 
Richards Blvd. Office Complex rises down
the way from homeless encampment
Richards Blvd. Office Complex seen from downtown Sacramento 
Richards Blvd. Office Complex looking south at 7th & Richards Blvd. 
| Richards Blvd. Office Complex looking east on Richards Blvd. |

Richards Blvd. Office Complex construction
seen from American River levee to the north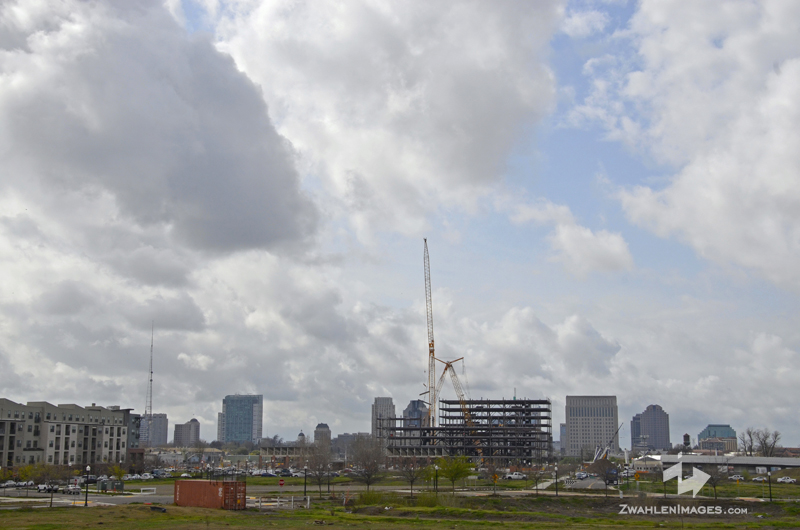
Richards Blvd. Office Complex construction
seen from American River levee to the north
Richards Blvd. Office Complex looking south at 7th & Richards Blvd. 
Richards Blvd. Office Complex looking south at 7th & Richards Blvd. 
Richards Blvd. Office Complex looking south at 7th & Richards Blvd.
 |
| CA Natural Resources high-rise as seen from the west |
 |
| CA Natural Resources high-rise reflections on P Street |
The Bee recently wrote about how the building was originally
designed for 3,200 workers but in the last year found a way to add an
additional 1,200 workers because the building has been organized to allow
employees to share space so workers can rotate between staying home and coming
into the office. A total of 4,400 employees can now work in there.
 |
| CA Natural Resources high-rise as seen on P Street going west |
The historic Heilbron House, built in 1881, will undergo
some exterior improvements and will be preserved onsite. CA Natural Resources
Headquarters size: 838,000 square feet, 339 feet tall, project cost: $598
million Completion Date: 2021
 |
| CA Natural Resources high-rise as seen on O Street going west |
 |
| CA Natural Resources high-rise as seen on O Street going west |
 |
| CA Natural Resources high-rise pedestrian plaza on O Street |
 |
| Heilbron House, built in 1881 undergoes some exterior improvements |
 |
| CA Natural Resources high-rise as seen on P Street |
 |
| CA Natural Resources high-rise as seen on P Street |
 |
| CA Natural Resources high-rise as seen on P Street going west |
 |
| CA Natural Resources high-rise as seen on P Street going west |
 |
| CA Natural Resources high-rise as seen on P Street going west |
 |
| CA Natural Resources high-rise as seen on N Street looking south |


 Posts
All Comments
Posts
All Comments



