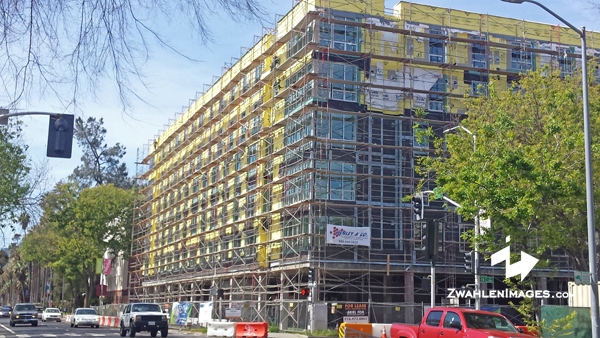
Wednesday, May 25, 2016

Midtown's 15Q Project Up For Review

15Q mixed-use project planned for 1430 Q Street 


D&S Development will go before the Planning and DesignCommission on Thursday to request approval of 15Q, an 8 story mixed use building. Located in the R Street Corridor, this 73 residential unit is asking for permits to exceed the maximum density and height for the district.

This mixed-use project also includes 97 parking spaces on levels 1 through 3, total building square footage 158,355, total height of 97.6”, and zero streetsides setbacks.

The Planning and Design Commissions staff has recommended approval of this project. The site is currently a paved parking lot.

Tuesday, May 24, 2016

Press Building Project

Press Building Mixed use 20th & Q Streets


This Thursday the 26th, the Planning and DesignCommission will review and comment on the Press Building project. This proposal includes reuse of an existing parking garage and constructing a five story mixed-use structure over the garage. The project includes 253 residential units

Press Building Mixed use 21st & Q Streets


The project site is currently used by the Sacramento Bee and its employees for parking across 21st Street from their main offices. The garage was completed in 1990 and consists of two levels. No estimated cost to build has been released. Here's a link to six previous concepts that were far more interesting than the current design. 

Press Building Courtyard view


Press Building Midtown Aerial

Monday, May 23, 2016

Vanir Tower Re-activated

After sitting dormant for over 18 months, the Vanir Tower has been “re-activated” with the city Planning and Design Commission. The Vanir Group is hoping to go to the Planning and Design Commission in June or July of this year for review and comment.

This proposal has been considered inactive by the city since at least November of last year, nearly one year after the original plans for the tower were withdrawn to make minor modification.  About a week after I made the post about its inactive status, the Vanir Group made local headlines, saying the proposed tower could get taller because of interest from potential tenants.

The Vanir Group did not respond to my request for comment.

Friday, May 13, 2016

Office Towers For Sale

As reported by the SacBee’s Bob Shallit, two office buildings on Capitol Mall are now on the market.  One of downtown’s newest office buildings, completed in 2008, known as the U.S. Bank Tower asking around $170 million for a 25-story 366,000 SF building. Located at 621 Capitol Mall, David Taylors property is said to be fully tenanted and was originally build for $132 million.

621 Capitol Mall, U.S. Bank Tower, Sacramento, CA


Another office on the market just down the street at 520 Capitol Mall is an eight-stories building with 82,401 SF and built in 1963 for $3 million. Updated in 2003, today they are asking $28.6 million.

520 Capitol Mall, Sacramento, CA


Tuesday, May 10, 2016

Eyes On Downtown Commons (DOCO) Construction

Screen shot of Downtown Commons from http://www.golden1center.com/live/


Downtown Commons (DOCO) Construction
update as of May 4, 2016


  • Raising rebar columns in area near 5th street at level 2 
  • Forming columns for wall in area near 5th street at level 2
  • Pouring concrete for columns on deck arena near 5th street at level 2   
  • Pouring concrete for slab on deck near the scientology building at level 2
  • Placing columns on deck near the scientology building at level 2
  • Pouring concrete on deck behind area facing the scientology building at level 2
  • Placing rebar on deck near arena ramp area at level 2
  • Pouring concrete for slab on deck near arena ramp area at level 2
  • Pan Pacific Installation of 18” pipe supports
  • Striping Deck forms


Screen shot of Downtown Commons from http://www.golden1center.com/live/


Screen shot of Downtown Commons from http://www.golden1center.com/live/


Screen shot photos from Golden 1 Center live camera.

Also, watch the DOCO Drone Cam from 2/22/2016

Monday, May 09, 2016

Yamanee Project in Midtown

Yamanee mixed-use condominium proposal 25th & J St 


This proposed mixed-use multi-story condominium building will soon receive the Planning & Design Commissions approval at its May 12th meeting, but its decision is appealable to City Council. The Yamanee project is a multi-story, mixed-use condominium building that proposes 14,494 square feet of ground-floor and mezzanine commercial uses and 134 for-sale residential units rising up 179ft. The project is located at the southeast corner of 25th and J Streets in the General Commercial zone and located in the Midtown Commercial overlay zone.

Despite a long list of comments opposing the Yamanee, the commission saw “significant community benefit” that include, Quality in Design, Home Ownership Opportunities, Infill, Sustainability, Decreased Dependency on Cars, Increases Pedestrian Connectivity, and Open Space/Gathering Spaces. Because of these values, the Yamanee is consistent with many General Plan goals and policies that make it an asset.
Yamanee mixed-use condominium proposal 25th & J St 


One of the key issues some thought made this proposal out of scale with the surrounding area was its massing and height. But like many other complaints made to the commission, this was dismissed by pointing out that a “9-story building immediately across J Street also helps in transitioning the height of the building to the neighborhood located north of the site”.

Looks like this might get a green light to build, but will it get started before the market takes a dive? How many times have we seen this scenario leaving great projects like this on the drawing board? 

Monday, April 18, 2016

Phase I: Sacramento Commons Project

Phase 1 of the Sacramento Commons complex is planned to have 412 residential units, 24 live-work spaces, and 8,000 square feet of neighborhood serving commercial. The project requires Planning and Design Commission Site Plan and Design Review for a residential mixed-use project. On Wednesday the 21st Staff from the Planning and Design Commission will recommend this project for approval.

Sacramento Commons Phase 1 Southwest view from North-South Promenade

Sacramento Commons Phase 1 Southeast View from 5th Street


The Sacramento Commons Phase I project consists of two 7-story midrise buildings (85 feet), each with 206 apartment units, 12 live/work units, and 4,000 square feet of commercial space. Each building has a total of 208,042 square feet, 4,000 square feet of retail on the ground floor, and a podium-level deck with amenities for residential tenants. The project is located at the intersection of 5th and O Streets and no dollar amount has been given to build this project or estimated start of construction.
Sacramento Commons Vicinity Map

Thursday, April 07, 2016

Vinatge Postcards

Pre-1980 Community Convention Center - Sacramento, CA


1968 Arial View Cal-Expo Amusement Park - Sacramento, CA


Cal-Expo Fountain Lights Elevated Walkway 1968


Capitol Mall Sacramento, CA 1968


Old Sacramento Second Street - 1970's


Aerial View of Hwy 99 & Hwy 50 freeway interchange

Friday, April 01, 2016

Fort Sutter Hotel Project

Fort Sutter Hotel Project 


Next Thursday April 7th, the city’s Planning and Design Commission will consider staff’s recommendation to approve the project. The project would include demolition of one two-story building and one single story building. The new hotel will have a bar, restaurant, private dining space, and fitness center on the ground floor. The upper five stories will consist of approximately 107 hotel rooms and a rooftop deck at 78’ feet. The site project site currently has two buildings, one built in the 1920’s and the other in the 1950’s. Neither building meet the qualifications to be considered historic in nature.  Planning and Design Commission Agenda
Arial view of neighborhood around Fort Sutter Hotel Project

Monday, March 28, 2016

Eviva Midtown

EVIVA Midtown is the first Sacramento residential project to feature modular residential construction techniques. 200 residential modules have been installed and work has begun on the building exterior, the interior hallways, the interior courtyard, and on the commercial spaces. The projects expected to be completed in the next few months.

Eviva is located at the northwest corner of 16th and N Streets

Eviva is located at the northwest corner of 16th and N Streets

Eviva is located at the northwest corner of 16th and N Streets

Friday, March 11, 2016

Golden 1 Center Construction Photos

Golden 1 Center Construction Photos and Downtown Commons Hotel/Luxury Residences. Updates include the following. 44 photos taken March 1, 2016.
  • Installation of Million Tree metal panels above main entry hangar doors
  • Framing of walls and columns and rough-in for lighting and speakers around main entry hangar doors
  • Framing, drywall and waterproofing of exterior soffits at Plaza/Main Concourse level and along L St. Mezzanine
  • Installation of exterior glazing and metal wall panels at north elevation of Practice Facility
  • Installation of exterior metal wall panels at east elevation of Practice Facility (in Kayak Alley)
  • Installation of exterior storefront at plaza/main concourse level
  • Interior mechanical, electrical, plumbing and fire protection rough-in
  • Installation of low-voltage / telecom cabling & racking systems
  • Framing metal stud walls and ceilings
  • Installation of interior ceiling grids
  • Installation of interior drywall, texture & painting
  • Framing and rough-in of concessions and restrooms at Main & Upper Concourse
  • Installation of elevators and related equipment (freight and service elevator now running for construction use)
  • Slab reinforcing for laser screed concrete pours at center court section of Event slab
  • Plaza Work – installation of waterproofing, rebar and formwork for planter walls
Downtown Commons Construction
  •        Reinforcing near arena ramp
  •        Decking near arena ramp
  •        Placing concrete near arena ramp
  •        Decking near 5th & J street area
  •        Reinforcing near 5th & J street area
  •        Reinforcing near underground area
  •        Placing concrete in underground area
  •        Placing concrete facing the scientology building
  •        Reinforcing near arena ramp in area
Golden 1 Center construction looking east from the 16th floor of the Holiday Inn


Golden 1 Center looking north/east from L & 5th Streets

Golden 1 Center looking north/east from L & 5th Streets

Downtown Commons (DOCO) construction looking east from Holiday Inn

Downtown Commons (DOCO) construction looking east from Holiday Inn

Golden 1 Center construction looking east from the 16th floor of the Holiday Inn

Downtown Commons (DOCO) construction
looking east from Holiday Inn

Downtown Commons (DOCO) construction looking east from Holiday Inn

Downtown Commons (DOCO) construction looking east from Holiday Inn

Golden 1 Center construction looking east from the 16th floor of the Holiday Inn

Downtown Commons (DOCO) cranes looking east from Holiday Inn

Golden 1 Center construction looking
east from the 16th floor of the Holiday Inn


Downtown Sacramento

Renaissance Tower

High-rises in downtown Sacramento
Downtown Commons (DOCO) cranes looking east from Holiday Inn

Downtown Commons (DOCO) cranes looking east from Holiday Inn

Golden 1 Center construction looking south/east from 5th & J Streets

Golden 1 Center construction looking south/east from 5th & J Streets

Downtown Commons (DOCO) rebar and formwork

Downtown Commons (DOCO) rebar and formwork

Downtown Commons (DOCO) rebar and formwork

Downtown Commons (DOCO) rebar and formwork

Downtown Commons (DOCO) rebar and formwork

Downtown Commons (DOCO) rebar and formwork

Downtown Commons (DOCO) rebar and formwork

Downtown Commons (DOCO) rebar and formwork

Golden 1 Center construction looking south/east from 5th & J Streets

Golden 1 Center construction looking south/east from 5th & J Streets

Golden 1 Center construction looking south/east from 5th & J Streets

Golden 1 Center construction looking south/east from 5th & J Streets

Golden 1 Center construction looking south from J Street

Downtown Commons (DOCO) rebar and formwork

Downtown Commons (DOCO) rebar and formwork

Golden 1 Center construction looking south from 6th Street

Golden 1 Center construction looking south from 6th Street

Golden 1 Center construction looking south from 6th Street

Downtown Commons (DOCO) cranes on J Street

Golden 1 Center construction looking west from K Street

Golden 1 Center construction looking north from 5th Street

Golden 1 Center construction looking
n
orth from 5th Street