I found this article to be very interesting.
Young, educated and well experienced people moving back to Sacramento and using their entrepreneurial ambitious to do something exciting in our city.
Thank God they are looking to do something different from Sac Mag. That magazine has been a joke for years now.
From the looks of it, a lot of the content is around downtown and midtown, which naturally will make me an avid reader.
http://www.sactownmag.com/home.php
Right now you can get 6 issues for 50% off cover if you get in now. I gladly forked over my $12. I'm always down to help local start ups like this. I encourage anyone interested to please sign up.
Good luck!
____________________________________________________________________
Couple prepare for new magazine
By Bob ShallitPublished 12:01 am PDT Monday, June 19, 2006
http://www.sacbee.com/content/busine...15080364c.html
Sacramento's crowded magazine market is about to get a new entry -- a city mag called "Sactown" that, its backers say, will be as "smart, sophisticated and sexy" as the region it's covering.
Behind the new venture are a couple of magazine veterans, Rob Turner and his wife, Elyssa Lee. Turner is a Sacramento native and UC Davis grad who worked in local publications, then moved to New York to write for Smart Money and Money magazines. Lee has worked at Money and currently is a contributing writer for InStyle magazine.
The couple began developing plans for their new pub after moving back to Sacramento two years ago.
The two "co-editors" envision a magazine that covers arts, politics, architecture, fashion, food, business and music -- with a "constructively critical" eye."
Sacramento has such amazing potential," says Turner. "All the pieces are in place for it to be a great city, even though we're not quite there yet."
What will set Sactown apart from other local glossy lifestyle and business publications? For one thing, Turner says, the magazine is aimed at a slightly younger readership, the 20- to 40-year-old crowd. And, he says, it'll be driven more by content and less by the dictates of investors or advertisers.
The 39-year-old entrepreneur says he and Lee will recruit top writers to bring a level of sophistication that competitors can't match. Some of the writers will be local. Others will be the couple's magazine colleagues in New York and other cities.
Where's the money behind the venture? Turner's being coy about financing right now. But, he says, "we're well-funded" -- sufficiently enough to lease the top two floors of the historic Elks building downtown. They started moving in last week and will begin working on the first issue, which will debut this fall. The plan is to issue Sactown bi-monthly the first year, then become a monthly. Until then, they've got a Web site up and running:
www.sactownmag.com
"We are doing this," Turner says. "It's not some pie-in-the-sky thing we're hoping to do."
Monday, June 19, 2006


Friday, June 16, 2006
The Docks Area Project
At the request of John over at Uneasy Rhetoric, here is some info on The Docks project on the Sacramento River.
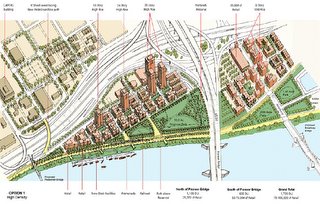
The developers have been choose for this venture, KSWM Docks Partners, LLC, which includes Kenwood Investments. They are the same group of people that redid the Ferry Building in SF and are redeveloping Treasure Island as well.
There is some good info on the city economic development website for this project
The Docks Area Project
I can't imagine this is an easy one to get done. Considering it's on the river, I think there dozens of state and federal agencies that need to be worked through in order to get approvals and everything in order for it to happen.
Such is the norm in Sacramento anyway...

The developers have been choose for this venture, KSWM Docks Partners, LLC, which includes Kenwood Investments. They are the same group of people that redid the Ferry Building in SF and are redeveloping Treasure Island as well.
There is some good info on the city economic development website for this project
The Docks Area Project
I can't imagine this is an easy one to get done. Considering it's on the river, I think there dozens of state and federal agencies that need to be worked through in order to get approvals and everything in order for it to happen.
Such is the norm in Sacramento anyway...
Thursday, June 15, 2006
Map of Major Downtown Developments

Thanks to "E" for this great diagram of major developments that are on the drawing board for downtown.
Some of the smaller infill developments are not included on here, but you get the idea of how much is really be proposed right now.
Not including the Railyards, we are looking at over 3200 units, over 800 new hotel rooms, tens of thousands of retail square footage, and almost a million is new office space. How much will actually happen? Time will tell. From the looks of things though we should have a major population boom in the next few years.
Those number don't even include the numerous other projects under construction right now, like the East End Gateway, 800 J Lofts, and 1801 L Street. Or the others proposed like the 130 units by CIM at 10th and K, 21st and T Townhouses and 130 units at 16th and N for the East End Gateway site I
Btw...does anyone have any idea what the hell is going on with sites 1 and 4 of the East End Gateway? CADA is extending a FIFTH exclusive right to negotiate with Lambert Development tomorrow on those sites. Are they even serious about developing them anymore?
Wednesday, June 14, 2006
And it only took a couple decades..
It finally looks like the city is VERY VERY close to getting redevelopment happening on the 700 block of K Street
This is such and important piece of the K Street puzzle. I am a little surprised at the price of getting this done, but honestly I don't care.
It's going to take money to get this done. Retailers are not going to pay a high rent to move onto K Street right now, bottom line. It was mentioned that the rate of return for Zeiden is very low, below 5% in some cases. He could do better with no risk putting the cash in a money market fund. Thank you for investing in Sacramento, Joe.
The timeline is the new retail should be open by Octoberish next year. Just in time for holiday shopping. How great is that going to be!
One piece of info I did enjoy hearing was that a good portion of the project will include stores that can't be found else where in Sacramento. Instead of the usual Borders or B&N, Cody's Books from Berkeley has been mentioned as one of the potential tenants. I'm really hoping for an Urban Outfitters as well.
Listening to Robbie Waters talk about K Street of the past and how forward he is looking to it getting back to the vibrancy on the 50s and 60s on K Street have me goose bumps.
From the plans, the entire south side 700 block (52K Square Feet) will be new retail, along with 731 on the north side and the kiosk that might become a sidewalk cafe. I think I heard that there will be about 12 new stores when completed.
The one thing I would have rather seen is the 35K in office space be housing, but after the long wait, I can live with it. Esp with Saca and team potential providing 600 units on the 800 block.
2007 Holiday Party on K Street Mall. Hurrah!
Related Story From Last Weeks Business Jouranl
_____________________________________________________________________
City OKs subsidy for K Street revival
By Terri Hardy -- Bee Staff Writer
Published 12:01 am PDT Wednesday, June 14, 2006
Sacramento Mayor Heather Fargo calls the 700 block of K Street the city's "ground zero" -- one of the area's most blighted streets and crucial to its revitalization.
In a step toward its renovation, the City Council unanimously granted a developer more than $15 million in land and cash Tuesday night to transform the area. Stores are expected to open in October 2007.
"This is a key project and a key block to get done," Fargo said. "This is the entry point of downtown."
Under the deal approved Tuesday, the city will grant a development team headed by Joe Zeiden a subsidy of $11.1 million in land and $4 million in cash. The Zeiden team will spend $17.6 million.
The project includes 52,000 square feet of ground-floor retail space, 35,000 square feet of office space on the upper floors and a flagship, 10,000-square-foot Z Gallerie Store. Zeiden owns the Z Gallerie chain.
The Zeiden team has promised destination retail shops unique to the city, including Sur La Table, American Apparel and Lucky Brand Jeans.
"This has been three years in the making," Zeiden said. As part of its plan, the Zeiden team has pledged to improve the historic storefronts in keeping with federal rehabilitation standards.
Kay Knepprath, a local preservation activist, said she was pleased with the renderings for the project, including the use of a variety of facades. She called the street "one of the city's most important blocks."
Knepprath noted the plan did not call for housing, although the Zeiden team had said they would include some living space.
For more than two decades the 700 and 800 blocks of K Street have decayed. Last year, the city took a get-tough approach, giving property owners a tight deadline to produce viable development plans.
In the end, the council selected two developers for the task -- the Zeiden team for the 700 block and a team headed by developer John Saca for the 800 block.
The Saca portion envisions two 300-foot towers, with 600 units of housing and ground-floor retail. The project will take longer than the Zeiden project because it will require an environmental impact report.
Because the two groups did not want a joint venture, a city consultant concluded the major stumbling block would be land acquisition from a host of property owners. And to make the deal pencil out for both development teams, a city consultant said properties beyond K Street would need to come into play.
City financial assistance also will be necessary, officials said. In January, the city began talks to purchase eight parcels within the two blocks. To date, six have been purchased or are under contract. Eminent domain proceedings have been started on the 800 K St. property and negotiations are continuing for 704 K St.
This is such and important piece of the K Street puzzle. I am a little surprised at the price of getting this done, but honestly I don't care.
It's going to take money to get this done. Retailers are not going to pay a high rent to move onto K Street right now, bottom line. It was mentioned that the rate of return for Zeiden is very low, below 5% in some cases. He could do better with no risk putting the cash in a money market fund. Thank you for investing in Sacramento, Joe.
The timeline is the new retail should be open by Octoberish next year. Just in time for holiday shopping. How great is that going to be!
One piece of info I did enjoy hearing was that a good portion of the project will include stores that can't be found else where in Sacramento. Instead of the usual Borders or B&N, Cody's Books from Berkeley has been mentioned as one of the potential tenants. I'm really hoping for an Urban Outfitters as well.
Listening to Robbie Waters talk about K Street of the past and how forward he is looking to it getting back to the vibrancy on the 50s and 60s on K Street have me goose bumps.
From the plans, the entire south side 700 block (52K Square Feet) will be new retail, along with 731 on the north side and the kiosk that might become a sidewalk cafe. I think I heard that there will be about 12 new stores when completed.
The one thing I would have rather seen is the 35K in office space be housing, but after the long wait, I can live with it. Esp with Saca and team potential providing 600 units on the 800 block.
2007 Holiday Party on K Street Mall. Hurrah!
Related Story From Last Weeks Business Jouranl
_____________________________________________________________________
City OKs subsidy for K Street revival
By Terri Hardy -- Bee Staff Writer
Published 12:01 am PDT Wednesday, June 14, 2006
Sacramento Mayor Heather Fargo calls the 700 block of K Street the city's "ground zero" -- one of the area's most blighted streets and crucial to its revitalization.
In a step toward its renovation, the City Council unanimously granted a developer more than $15 million in land and cash Tuesday night to transform the area. Stores are expected to open in October 2007.
"This is a key project and a key block to get done," Fargo said. "This is the entry point of downtown."
Under the deal approved Tuesday, the city will grant a development team headed by Joe Zeiden a subsidy of $11.1 million in land and $4 million in cash. The Zeiden team will spend $17.6 million.
The project includes 52,000 square feet of ground-floor retail space, 35,000 square feet of office space on the upper floors and a flagship, 10,000-square-foot Z Gallerie Store. Zeiden owns the Z Gallerie chain.
The Zeiden team has promised destination retail shops unique to the city, including Sur La Table, American Apparel and Lucky Brand Jeans.
"This has been three years in the making," Zeiden said. As part of its plan, the Zeiden team has pledged to improve the historic storefronts in keeping with federal rehabilitation standards.
Kay Knepprath, a local preservation activist, said she was pleased with the renderings for the project, including the use of a variety of facades. She called the street "one of the city's most important blocks."
Knepprath noted the plan did not call for housing, although the Zeiden team had said they would include some living space.
For more than two decades the 700 and 800 blocks of K Street have decayed. Last year, the city took a get-tough approach, giving property owners a tight deadline to produce viable development plans.
In the end, the council selected two developers for the task -- the Zeiden team for the 700 block and a team headed by developer John Saca for the 800 block.
The Saca portion envisions two 300-foot towers, with 600 units of housing and ground-floor retail. The project will take longer than the Zeiden project because it will require an environmental impact report.
Because the two groups did not want a joint venture, a city consultant concluded the major stumbling block would be land acquisition from a host of property owners. And to make the deal pencil out for both development teams, a city consultant said properties beyond K Street would need to come into play.
City financial assistance also will be necessary, officials said. In January, the city began talks to purchase eight parcels within the two blocks. To date, six have been purchased or are under contract. Eminent domain proceedings have been started on the 800 K St. property and negotiations are continuing for 704 K St.
Friday, June 02, 2006
Signed, Sealed and Soon to be Delivered....
Deutsche Bank fills in the 375M financing blank for Saca's Towers project. You Da' Man John!!
From people I know who bought units, they say that while there are only about 200 people who have signed so far, the majority of people are signing in the next couple of weeks. It makes sense, if I was putting down 50-60K in cash, I would wait until the last minute as well!!!
There are a couple comments in here that catch my eye.
"We almost think that some of us have been in Sacramento so long that we have trouble seeing what's in front of us."
So true...While he definitely wasn't the only person who thought it won't happen, at least he is willing to admit it. I know many in the commercial lending and real estate business that gave this zero chance.
While Sacramento is already a decently big city with a small town feel, too many people can't come to grips that Sacramento can be anything more than a small government town.
Sacramento is already a great place to live, but developing a more vibrant, sophisticated and cultured urban center benefits everyone. This type of living is not for everyone, but giving people this option makes Sacramento in general a more appealing city to live and work.
"John will be the fifth and sixth crane on the skyline that we'll see later this year, and the largest project under way on the West Coast."
1) 621
2) Aura
3 and 4) The Towers
5) Marriot?? Already Under Construction.
6) 500 CM??
____________________________________________________________________
High-rise in fast lane54-story condo, hotel project gets $375 million lift via loan
By Jon Ortiz -- Bee Staff Writer
Sacramento developer John Saca on Thursday signed a $375 million loan agreement that will allow him to start construction this month on the region's tallest building, a 54-story twin condominium and hotel project near the state Capitol.
Saca signed the deal -- likely the largest ever for a privately financed construction project in the region -- with Germany-based Deutsche Bank. It is the final piece of the financing puzzle that he needs for the Towers and will quiet naysayers who have criticized the 600-foot-high project as unrealistic.
"A lot of people didn't think that I'd get this done. They said that there isn't a market here," Saca said. "This proves that I was right. We're creating the market."
Officials at Deutsche Bank's New York office confirmed the firm signed the pact Thursday morning, but declined to talk specifically about the Towers project.
Many in the commercial real estate community derided the Towers as an overly ambitious $500 million dream, particularly for a city that has no high-rise condos, even after Saca landed the giant California Public Employees' Retirement System as a $100 million investor in April. Saca is using his own money for the balance of the project.
Al Gianini, who heads the local office of commercial broker CB Richard Ellis, admitted Thursday that he was among those early doubters.
"I was talking to someone in commercial real estate the other day about what's going on downtown," Gianini said when informed of Saca's deal with Deutsche Bank. "We almost think that some of us have been in Sacramento so long that we have trouble seeing what's in front of us."
Outside investors with high-rise development experience in other communities are coming into Sacramento, sending an objective signal that the market is ready for high-rise development, Gianini said.
"What's amazing about (the Towers) is that there was no intermediate step," Gianini said. "It's like going from zero to warp speed."
Sacramento officials greeted the Deutsche Bank news as a sign the city is maturing and praised Saca's vision.
"He's on the cutting edge, pioneering a product that has never been seen here before," said Sacramento development director Bill Thomas. "John will be the fifth and sixth crane on the skyline that we'll see later this year, and the largest project under way on the West Coast."
Over the past few years, other developers have caught high-rise fever. Danny Benvenuti has said he wants to build a 31-story condo-office tower at Seventh and L streets. Angelo G. Tsakopoulos has submitted plans for a 25-story granite and glass building topped by a two-story penthouse at 500 Capitol Mall.
Construction is under way on David Taylor's 25-story U.S. Bank Tower at Seventh Street and Capitol Mall.
Meanwhile, Denver developer Craig Nassi is taking non-refundable deposits for his 38-story Aura condo tower next door to the Taylor project. He recently secured $100 million in financing from Chicago-based Corus Bank and signed Tishman Construction Corp. of New York as the builder.
The ultimate test for Nassi, Saca and others is how many condo units they can sell. Units in the Towers and Aura go for around $600 per square foot.
By comparison, homes that sold this year for $500,000 or more in El Dorado, Placer, Sacramento and Yolo counties fetched an average of $309 per square foot, according to DataQuick Information Systems, a research firm based in La Jolla.
Nassi said Thursday that he has taken non-refundable deposits on "the majority" of Aura's 265 units, selling for between $386,000 to $1.24 million. In April he told The Bee that three-quarters of the units were sold during a three-day grand opening.
"We still have units left and we're selling every day," Nassi said. "We're not holding back anything."
Saca said that "about 200" buyers have put down non-refundable deposits of 10 percent of the cost of the condos in the Towers, where units sell from the high $300,000s to $6 million. His sales staff continues to schedule daily appointments with prospective buyers.
"Things are moving along really well," Saca said. "This thing is going to happen."
From people I know who bought units, they say that while there are only about 200 people who have signed so far, the majority of people are signing in the next couple of weeks. It makes sense, if I was putting down 50-60K in cash, I would wait until the last minute as well!!!
There are a couple comments in here that catch my eye.
"We almost think that some of us have been in Sacramento so long that we have trouble seeing what's in front of us."
So true...While he definitely wasn't the only person who thought it won't happen, at least he is willing to admit it. I know many in the commercial lending and real estate business that gave this zero chance.
While Sacramento is already a decently big city with a small town feel, too many people can't come to grips that Sacramento can be anything more than a small government town.
Sacramento is already a great place to live, but developing a more vibrant, sophisticated and cultured urban center benefits everyone. This type of living is not for everyone, but giving people this option makes Sacramento in general a more appealing city to live and work.
"John will be the fifth and sixth crane on the skyline that we'll see later this year, and the largest project under way on the West Coast."
1) 621
2) Aura
3 and 4) The Towers
5) Marriot?? Already Under Construction.
6) 500 CM??
____________________________________________________________________
High-rise in fast lane54-story condo, hotel project gets $375 million lift via loan
By Jon Ortiz -- Bee Staff Writer
Sacramento developer John Saca on Thursday signed a $375 million loan agreement that will allow him to start construction this month on the region's tallest building, a 54-story twin condominium and hotel project near the state Capitol.
Saca signed the deal -- likely the largest ever for a privately financed construction project in the region -- with Germany-based Deutsche Bank. It is the final piece of the financing puzzle that he needs for the Towers and will quiet naysayers who have criticized the 600-foot-high project as unrealistic.
"A lot of people didn't think that I'd get this done. They said that there isn't a market here," Saca said. "This proves that I was right. We're creating the market."
Officials at Deutsche Bank's New York office confirmed the firm signed the pact Thursday morning, but declined to talk specifically about the Towers project.
Many in the commercial real estate community derided the Towers as an overly ambitious $500 million dream, particularly for a city that has no high-rise condos, even after Saca landed the giant California Public Employees' Retirement System as a $100 million investor in April. Saca is using his own money for the balance of the project.
Al Gianini, who heads the local office of commercial broker CB Richard Ellis, admitted Thursday that he was among those early doubters.
"I was talking to someone in commercial real estate the other day about what's going on downtown," Gianini said when informed of Saca's deal with Deutsche Bank. "We almost think that some of us have been in Sacramento so long that we have trouble seeing what's in front of us."
Outside investors with high-rise development experience in other communities are coming into Sacramento, sending an objective signal that the market is ready for high-rise development, Gianini said.
"What's amazing about (the Towers) is that there was no intermediate step," Gianini said. "It's like going from zero to warp speed."
Sacramento officials greeted the Deutsche Bank news as a sign the city is maturing and praised Saca's vision.
"He's on the cutting edge, pioneering a product that has never been seen here before," said Sacramento development director Bill Thomas. "John will be the fifth and sixth crane on the skyline that we'll see later this year, and the largest project under way on the West Coast."
Over the past few years, other developers have caught high-rise fever. Danny Benvenuti has said he wants to build a 31-story condo-office tower at Seventh and L streets. Angelo G. Tsakopoulos has submitted plans for a 25-story granite and glass building topped by a two-story penthouse at 500 Capitol Mall.
Construction is under way on David Taylor's 25-story U.S. Bank Tower at Seventh Street and Capitol Mall.
Meanwhile, Denver developer Craig Nassi is taking non-refundable deposits for his 38-story Aura condo tower next door to the Taylor project. He recently secured $100 million in financing from Chicago-based Corus Bank and signed Tishman Construction Corp. of New York as the builder.
The ultimate test for Nassi, Saca and others is how many condo units they can sell. Units in the Towers and Aura go for around $600 per square foot.
By comparison, homes that sold this year for $500,000 or more in El Dorado, Placer, Sacramento and Yolo counties fetched an average of $309 per square foot, according to DataQuick Information Systems, a research firm based in La Jolla.
Nassi said Thursday that he has taken non-refundable deposits on "the majority" of Aura's 265 units, selling for between $386,000 to $1.24 million. In April he told The Bee that three-quarters of the units were sold during a three-day grand opening.
"We still have units left and we're selling every day," Nassi said. "We're not holding back anything."
Saca said that "about 200" buyers have put down non-refundable deposits of 10 percent of the cost of the condos in the Towers, where units sell from the high $300,000s to $6 million. His sales staff continues to schedule daily appointments with prospective buyers.
"Things are moving along really well," Saca said. "This thing is going to happen."
Wednesday, May 24, 2006
Rundown of the Downtown Restaurant Scene
There has been a lot of talk regarding the for coming of potential chain restaurants into our downtown and midtown. When it comes to chains, I for one, personal prefer to eat at local independent restaurants. Shopping though, give me the big national chains. Send the Saks, BR and Macy's my way. Boutiques are just too $$$ for the same thing. I'm weird that way, but I think a lot of people are the same.
Sacramento in general has ever chain imaginable. Downtown has yet to be really penetrated by it, but that will soon change with eminent opening of some.
In one sense, the fact that these corporations want to open downtown is a sign that the general downtown economy is getting better, but I still do not want to see them on every corner.
So what I decide to do is get a rundown of everything (at least that I can think of) that has opened over the last few years in downtown and midtown to really see if we are being invaded by the chains as a lot of people are suggesting.
The fist thing to do is define a chain. Different people view a chain differently. I think we can all agree that places like PF Changs, Morton's, and Starbucks are chains. Where you run into a difference of opinion is the small local chains that are non "corporate" with 100 places across the US, like a Mikuni's, that have 3 or 4 locations. I don't lump Mikuni's in the chain bucket since it is something unique to Sacramento.
Pyramid Brewery has 5 locations, Sacramento, Seattle, Berkeley. Portland and Walnut Creek, the same as Mikuni's, but they are def a chain.
One Saturday morning when Cafe Flood was shocking closed at 8:30, I really didn't want to go to Starbucks, so I decided to go to Naked Lounge. There was another person there as well and he commented how he didn't want to go to Naked since it was a chain! It took me a second to realize he meant that they have one in Chico as well, but come on now! I'm sorry, Naked is not a chain.
What about 58 Degrees opening where Slater and Marinof used to be at 18th and Cap? One other location in AZ? Chain or Non-Chain?
What about Crepeville? Has a small independent feel, but there are 4 or 5 other locations.
What about the Paragary Group?
So as you can see, there is room for disagreement here.
I hope we never see it happen, and it's never too early to make sure it doesn't happen. I know there will be people that will shit a brick at the sight of even one chain restaurant, but I think for right now I don't think it's quite as bad as it may appear.
I do think we are seeing an awful lot of upscale places open and I would like to see a few more casual and "hole in the wall" type places.
Outside of downtown and midtown, yes, Chains-R-Us, but in DT and MT, while there does seem to be some chains that will pop up in the future, the non-chains seem to be outpacing them by quite a margin.
I tend to eat primarily at non-chains, so if I missed one, point it out
___________________________________________________________________
Current Resturants
Non-Chain: (31)
Mason's, Ma Jongs, Lucca, 55 Degrees, Chops, Mulvaney’s Building and Loan, Il Posto, Icon, Kru, Tamaya, Hangar 17, Kasbah, Osteria, Joey B's, Plum Blossom, Zukko, Brew It Up, Sofia, Spataro, Zocolo, Dragonfly, Tortugas, Bistro 33, Mikuni's, Capitol Garage, Harry's Cafe, Sandra Dee's, Butch and Nellies, Black Pearl, Sky Bar, Zen Toro
EDIT: Espresso Bar: 12th and K
My friends who owns the Espresso Bar nearly killed me for leaving them off this list!!!
Sorry Guys!!!!!!
Chain: (10)
Crepeville, Gaylords, Pyramid Brewery, Wolfgang Puck Express, Melting Pot, 58 Degrees, PF Changs , Chipotle, Beach Hut Deli, Starbucks (I don't know exactly where, but I'm sure one has)
From what we can see, the non-chains clearly have it in this part. Plus, there are only a couple of the true 100 restuarants corporate on the list
Future
Non-Chain:
-Ella's: 12th and K
-Pronto: 16th and O
-Stone Grille: 21st and L
-Cafe by owners of Cornerstone: 21st and L
-Captiol Grille: 15th and L
-Independant Wine Bar: 18th and L
-Grand Wines: 16th and L
-Independant Convenience Store : 18th and L
-Rick's Dessert: 9th and J, 800 J Lofts (Rumor)
-Independant Mexican Restuarant: 9th and J, 800 J Lofts (Rumor)
-Sukra Sushi and Teppanyaki:9th and J, US Bank Building (not sure about this one though)
Chains:
- Buckhorn's: 18th and L (done deal)
- Roy's: 16th and L (rumor)
- CPK: 16th and L (rumor)
- Samurai Sam's: 14th and O (done deal)
- McCormick & Schmick: 11th and J (done deal)
- Firewood Cafe: 700 Block K Street (rumor)
We def see a higher concentration on this list, but with so many projects out there that have not signed retail yet, the list could tilt toward the non-chains, or further toward the chains. Time will tell.
__________________________________________________________________
Sacramento in general has ever chain imaginable. Downtown has yet to be really penetrated by it, but that will soon change with eminent opening of some.
In one sense, the fact that these corporations want to open downtown is a sign that the general downtown economy is getting better, but I still do not want to see them on every corner.
So what I decide to do is get a rundown of everything (at least that I can think of) that has opened over the last few years in downtown and midtown to really see if we are being invaded by the chains as a lot of people are suggesting.
The fist thing to do is define a chain. Different people view a chain differently. I think we can all agree that places like PF Changs, Morton's, and Starbucks are chains. Where you run into a difference of opinion is the small local chains that are non "corporate" with 100 places across the US, like a Mikuni's, that have 3 or 4 locations. I don't lump Mikuni's in the chain bucket since it is something unique to Sacramento.
Pyramid Brewery has 5 locations, Sacramento, Seattle, Berkeley. Portland and Walnut Creek, the same as Mikuni's, but they are def a chain.
One Saturday morning when Cafe Flood was shocking closed at 8:30, I really didn't want to go to Starbucks, so I decided to go to Naked Lounge. There was another person there as well and he commented how he didn't want to go to Naked since it was a chain! It took me a second to realize he meant that they have one in Chico as well, but come on now! I'm sorry, Naked is not a chain.
What about 58 Degrees opening where Slater and Marinof used to be at 18th and Cap? One other location in AZ? Chain or Non-Chain?
What about Crepeville? Has a small independent feel, but there are 4 or 5 other locations.
What about the Paragary Group?
So as you can see, there is room for disagreement here.
I hope we never see it happen, and it's never too early to make sure it doesn't happen. I know there will be people that will shit a brick at the sight of even one chain restaurant, but I think for right now I don't think it's quite as bad as it may appear.
I do think we are seeing an awful lot of upscale places open and I would like to see a few more casual and "hole in the wall" type places.
Outside of downtown and midtown, yes, Chains-R-Us, but in DT and MT, while there does seem to be some chains that will pop up in the future, the non-chains seem to be outpacing them by quite a margin.
I tend to eat primarily at non-chains, so if I missed one, point it out
___________________________________________________________________
Current Resturants
Non-Chain: (31)
Mason's, Ma Jongs, Lucca, 55 Degrees, Chops, Mulvaney’s Building and Loan, Il Posto, Icon, Kru, Tamaya, Hangar 17, Kasbah, Osteria, Joey B's, Plum Blossom, Zukko, Brew It Up, Sofia, Spataro, Zocolo, Dragonfly, Tortugas, Bistro 33, Mikuni's, Capitol Garage, Harry's Cafe, Sandra Dee's, Butch and Nellies, Black Pearl, Sky Bar, Zen Toro
EDIT: Espresso Bar: 12th and K
My friends who owns the Espresso Bar nearly killed me for leaving them off this list!!!
Sorry Guys!!!!!!
Chain: (10)
Crepeville, Gaylords, Pyramid Brewery, Wolfgang Puck Express, Melting Pot, 58 Degrees, PF Changs , Chipotle, Beach Hut Deli, Starbucks (I don't know exactly where, but I'm sure one has)
From what we can see, the non-chains clearly have it in this part. Plus, there are only a couple of the true 100 restuarants corporate on the list
Future
Non-Chain:
-Ella's: 12th and K
-Pronto: 16th and O
-Stone Grille: 21st and L
-Cafe by owners of Cornerstone: 21st and L
-Captiol Grille: 15th and L
-Independant Wine Bar: 18th and L
-Grand Wines: 16th and L
-Independant Convenience Store : 18th and L
-Rick's Dessert: 9th and J, 800 J Lofts (Rumor)
-Independant Mexican Restuarant: 9th and J, 800 J Lofts (Rumor)
-Sukra Sushi and Teppanyaki:9th and J, US Bank Building (not sure about this one though)
Chains:
- Buckhorn's: 18th and L (done deal)
- Roy's: 16th and L (rumor)
- CPK: 16th and L (rumor)
- Samurai Sam's: 14th and O (done deal)
- McCormick & Schmick: 11th and J (done deal)
- Firewood Cafe: 700 Block K Street (rumor)
We def see a higher concentration on this list, but with so many projects out there that have not signed retail yet, the list could tilt toward the non-chains, or further toward the chains. Time will tell.
__________________________________________________________________
Monday, May 22, 2006
More News On The Crystal Ice Building
We might see the Crystal Ice getting going sooner than later.
Looks like there might be a lot of housing to go with it along with over 100K in retail. I got my money on Freidman talking to Trader Joe about a move in here, which will piss Safeway off. It looks like the leasing agents for the project, Retail West, are brokers for Whole Foods and Trader Joe's. Trader Joe's tend be much smaller in size, so it be a much better fit in that location. What about Dean and Delucca?
From the bio's of the team members, they seem to specialize in mixed use development.
Couple this with the R Street Plaza and that's going to be awesome stretch for evening markets , dinning and festivals.
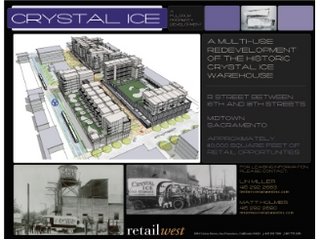

Looks like there might be a lot of housing to go with it along with over 100K in retail. I got my money on Freidman talking to Trader Joe about a move in here, which will piss Safeway off. It looks like the leasing agents for the project, Retail West, are brokers for Whole Foods and Trader Joe's. Trader Joe's tend be much smaller in size, so it be a much better fit in that location. What about Dean and Delucca?
From the bio's of the team members, they seem to specialize in mixed use development.
Couple this with the R Street Plaza and that's going to be awesome stretch for evening markets , dinning and festivals.


10th and K Project Gaining Momentum
We have been hearing a lot about the 700 and 800 blocks of K Street for some time now, but we rarely hear about the equally important 10th and K project. That corner is really important in connecting the east side of K Street with the future west side
From the beginning this one has gone all over the place. Ideas from live tv studios and bowling alleys, a 1000 seat live theater to a "restaurant row" idea have all been tossed out.
While I still would have liked a "real" live theater at that site, the cabaret could be pretty interesting. Best of all, it would be operated by the Music Circus. My worry at first was that it would be operated by some 'national chain of cabaret' type place.
The MC should be able to do something unique to Sacramento instead of a cookie cutter version from another city. Even a few Asia SF type performances would be cool. (I know, I just contradicted myself there) I'd also love to see a Comedy Club get thrown somewhere on K Street as well.
The part that I'm not big on is another Paragary Group Restaurant. For a long time it seemed like Paragary was the only person willing to take a chance on downtown, and I am grateful for that. There comes a point though where too much is too much. I really don't want to see a Paragary on every other block. 10th and K, 13th and K, 14th and L and maybe even 15th and L is he opens the old Capitol Grill in the Marriot project as has been rumored.
I'm also glad to see some housing in the mix by the CIM group. CIM has it's own financing division so if they do decide to through with the project, financing is not a problem.
All in all, this one seems like it might have the best chance of getting built.
____________________________________________________________________
Vibrant plan for K Street takes shape
Cabaret, restaurants would anchor long-dormant area
Sacramento Business Journal - May 19, 2006 by Mike McCarthy - Staff Writer
A cabaret and restaurant could anchor an entertainment and dining center at 10th and K streets, serving as a much-needed link between proposed high-rise towers and the IMAX Theater in downtown Sacramento.
The cabaret-restaurant may open in the long-vacant Woolworth building, while the popular Jack's Urban Eats could expand with another restaurant across the street.
Redevelopment of the area, called K Street Central, is a major priority for city officials who want to redevelop K Street -- a pedestrian-only corridor -- and attract more businesses. Three of the four buildings, including the former five-and-dime Woolworth store, are vacant.
The often-overlooked intersection is halfway between the IMAX Theater and developers John Saca and Joe Zeiden's 600-condo and retail project in the 700 and 800 blocks of K Street.
Planning for K Street Central has been under way for more than a year. But some plans to revive the intersection, including live theater in the building, were dropped because they were not considered feasible.
But the lead developer for the project, David Taylor, told city officials he wants to put a combination cabaret and restaurant on the ground floor of the Woolworth building, said Leslie Fritzsche, downtown development manager with the Economic Development Department.
The cabaret would be operated by the same group that runs the Music Circus. Local restaurateur Randy Paragary may operate the "California cuisine" restaurant, said Michael Ault, executive director of the Downtown Sacramento Partnership, a coalition of landlords. Ault said he saw the plans at the same time as Fritzsche.
The top floor of the building would become a partly covered patio for diners. The second floor would include a banquet facility. Across the street at 1001 K St., the Cordano family and builder Steve Eggert are negotiating with Jack's Urban Eats, which could open on the second floor of the mostly vacant building, Fritzsche said.
The Cordanos also control the southwest building in the intersection, at 930 K St., and are looking at several options for that vacant structure, including mixed-use development. James Cordano III would not comment.
The city would like to include the fourth corner, which now houses a delicatessen. But there are no plans for the building at this time, said John Dangberg, the deputy city manager overseeing economic development.
Another developer, CIM Group Inc., controls 1012 and 1022 K St., where it plans a 14-story building with about 130 condominiums, Fritzsche said. City staff will work with the developers to refine Taylor's concept, then take it to the city council for consideration in about six weeks. Still undecided is whether city subsidies will be needed for the project.
For earlier concepts, the group had reportedly estimated it would need $30 million in subsidies.
From the beginning this one has gone all over the place. Ideas from live tv studios and bowling alleys, a 1000 seat live theater to a "restaurant row" idea have all been tossed out.
While I still would have liked a "real" live theater at that site, the cabaret could be pretty interesting. Best of all, it would be operated by the Music Circus. My worry at first was that it would be operated by some 'national chain of cabaret' type place.
The MC should be able to do something unique to Sacramento instead of a cookie cutter version from another city. Even a few Asia SF type performances would be cool. (I know, I just contradicted myself there) I'd also love to see a Comedy Club get thrown somewhere on K Street as well.
The part that I'm not big on is another Paragary Group Restaurant. For a long time it seemed like Paragary was the only person willing to take a chance on downtown, and I am grateful for that. There comes a point though where too much is too much. I really don't want to see a Paragary on every other block. 10th and K, 13th and K, 14th and L and maybe even 15th and L is he opens the old Capitol Grill in the Marriot project as has been rumored.
I'm also glad to see some housing in the mix by the CIM group. CIM has it's own financing division so if they do decide to through with the project, financing is not a problem.
All in all, this one seems like it might have the best chance of getting built.
____________________________________________________________________
Vibrant plan for K Street takes shape
Cabaret, restaurants would anchor long-dormant area
Sacramento Business Journal - May 19, 2006 by Mike McCarthy - Staff Writer
A cabaret and restaurant could anchor an entertainment and dining center at 10th and K streets, serving as a much-needed link between proposed high-rise towers and the IMAX Theater in downtown Sacramento.
The cabaret-restaurant may open in the long-vacant Woolworth building, while the popular Jack's Urban Eats could expand with another restaurant across the street.
Redevelopment of the area, called K Street Central, is a major priority for city officials who want to redevelop K Street -- a pedestrian-only corridor -- and attract more businesses. Three of the four buildings, including the former five-and-dime Woolworth store, are vacant.
The often-overlooked intersection is halfway between the IMAX Theater and developers John Saca and Joe Zeiden's 600-condo and retail project in the 700 and 800 blocks of K Street.
Planning for K Street Central has been under way for more than a year. But some plans to revive the intersection, including live theater in the building, were dropped because they were not considered feasible.
But the lead developer for the project, David Taylor, told city officials he wants to put a combination cabaret and restaurant on the ground floor of the Woolworth building, said Leslie Fritzsche, downtown development manager with the Economic Development Department.
The cabaret would be operated by the same group that runs the Music Circus. Local restaurateur Randy Paragary may operate the "California cuisine" restaurant, said Michael Ault, executive director of the Downtown Sacramento Partnership, a coalition of landlords. Ault said he saw the plans at the same time as Fritzsche.
The top floor of the building would become a partly covered patio for diners. The second floor would include a banquet facility. Across the street at 1001 K St., the Cordano family and builder Steve Eggert are negotiating with Jack's Urban Eats, which could open on the second floor of the mostly vacant building, Fritzsche said.
The Cordanos also control the southwest building in the intersection, at 930 K St., and are looking at several options for that vacant structure, including mixed-use development. James Cordano III would not comment.
The city would like to include the fourth corner, which now houses a delicatessen. But there are no plans for the building at this time, said John Dangberg, the deputy city manager overseeing economic development.
Another developer, CIM Group Inc., controls 1012 and 1022 K St., where it plans a 14-story building with about 130 condominiums, Fritzsche said. City staff will work with the developers to refine Taylor's concept, then take it to the city council for consideration in about six weeks. Still undecided is whether city subsidies will be needed for the project.
For earlier concepts, the group had reportedly estimated it would need $30 million in subsidies.
Tuesday, May 16, 2006
16th Street Renaissance
This article is very exciting to me, even though it's nothing I didn't know, or anything that hasn't been touched on this site. My wife and I choose to live where we do because we saw a couple years ago what 16th Street could become and now we are literally seeing the dirt flying.
In addition to the projects you see in the graphic, there are a couple more that are not mentioned that will continue to connect the dots and close the gaps.
- Grand Wines on 16th and L. The owners of Aoili are putting this place together.
-East End Gateway I and IV
16th and N: 8-10 stories, 130 Units and Ground Floor Retail
16th and P: 4 Stories, 34 Units and Ground Floor Retail.
The crown jewel is going to be whomever can get their hands on the 16th and J surface parking lot across the street from the East End Lofts. That parcel should be able to hold a good amount of units and retail space. On CADA's future projects list is the SE corner of 16th and N where the Enterprise Rental currently is located. No real timeline for it though
The Firestone project from what I have heard will be a Roy's or a Flemings Steakhouse (Yippy! More Steak!). I saw on another blog that CPK might be one of the tenants as well. I still think they missed the boat by not building some housing with amazing views of the park though
I really hope we see more local product and not as many chains in the future projects. I would kill for a local bakery like Freeport Bakery, a speciately store like Corti Brothers or Italian Importing, and an authentic no frils Italian mom and pop pizza place.
I will also come to the defense of Loftworks on the subsidies. Their new building, O1 Lofts at 16th and K, was built with zero public money. When possible, they build without public money
____________________________________________________________________
New night lights
More restaurants, shops and housing are bringing once-barren 16th Street corridor alive again
By Mary Lynne Vellinga -- Bee Staff Writer
At 8:30 p.m. on a recent Thursday, customers packed the bar at Bistro 33 Midtown, the latest restaurant to open near the corner of 16th and J streets.
Wearing his white chef's shirt and apron, co-owner Fred Haines surveyed the scene. "We seat until 3 in the morning tonight," he said. "The crowd later will be really big."
Haines said he and his brother Matt chose to open their new eatery on 16th, between J and K streets, because it's a hub of night life in an increasingly vibrant downtown.
By deciding to serve food until midnight most days and 3 a.m. on weekends, they're also banking on the idea that plenty of people want to eat and drink downtown well past the hour when most places shut down.
"It's a bold move; I love it," said customer Troy Bird, 41, of Clarksburg. He said downtown Sacramento needs more post-show dining options for patrons of the Music Circus and other nearby performing arts venues.
Just a few years ago, this intersection hardly would have qualified as an urban hot spot. Its dominant features were an auto repair shop, parking lots and car rental businesses -- remnants of the street's pre-interstate role as Highway 160. Commute traffic was heavy, and pedestrians were scarce.
But in the past five years, aided by the infusion of millions of dollars in public subsidies -- in the form of loans, grants and land -- 16th and neighboring 15th streets are coming alive. Sixteenth Street, in particular, has been targeted by local redevelopment leaders as a future corridor of restaurants and shops with housing above.
"I think 16th Street could actually be hip; it's got that vibe going," said John Packowski, a local architect and frequent downtown diner.
One of the main drivers of this transformation has been an entity called Loftworks, an affiliation of developers that includes Mark Friedman, Michael Heller, Glenn Sorensen and Randy Boehm.
They work from airy offices filled with modern art atop Mikuni's Japanese Restaurant and P.F. Chang's China Bistro, in the historic auto dealership at 16th and J streets that they converted to the East End Lofts.
Loftworks recently opened its second residential project at 16th and J, called 01 Lofts.
It is here that the Haines brothers, who own the 33rd Street Bistro and the Riverside Club, opened Bistro 33 Midtown in April. Another tenant is Design Within Reach, one of the nation's best known sellers of modern furniture.
Loftworks has staked out another major presence on 16th Street. The group recently broke ground on a five-story project at 16th and O streets, across from the Fremont Building.
Four architects from three firms in Portland and Sacramento are designing pieces of the project, which will occupy both the southwest and northwest corners of O Street. It will include street-level stores and restaurants, 32 apartments, 21 condominiums and eight for-sale, three-story town homes.
This bloom of city life on the once barren border between downtown and midtown hasn't happened without some fertilizer. Two public agencies -- the Capitol Area Development Authority and the Sacramento Housing and Redevelopment Agency -- have spent millions to help developers who said their projects couldn't turn a profit on their own.
Loftworks has been a major recipient. For its East End Lofts, the partnership received $3million in funds from SHRA. CADA is kicking in $5.2million for Loftworks' latest project at 16th and O, much of it in the form of free land and money for a parking garage.
CADA executive director Paul Schmidt said the city-state agency, which manages state-owned land around the capitol, had expected to wean developers off subsidies by now. But soaring construction costs have made that difficult.
The price of developing in the central city remains high. Sites are often contaminated with toxics, and the sewer and water systems need upgrading.
Loftworks' Friedman said he and his partners would do their projects without public help if they could. Developers generally look for a return on their investment of 10 to 12percent, he said. At 16th and O streets, his group expects to get less than 9percent.
"All these numbers are audited by public officials," he said. "It's a very challenging project."
Officials at the city of Sacramento and CADA have been criticized for using redevelopment funds to subsidize such high-end condominium and apartment projects at a time when downtown rents are rising beyond the reach of many.
Rents in the new Loftworks project will be in the $1,300 to $1,500 range, Friedman said.
Ethan Evans, executive director of the Sacramento Housing Alliance, acknowledged that the city is legally entitled to spend money on such projects, as long it also sets designates money for affordable housing. But he still objects.
"What's needed most is housing for working people, and we continue to put large amounts of subsidies into housing that doesn't have units available for families making $50,000 or less," Evans said.
Art Luna, owner of Luna's Cafe, a longtime fixture on 16th Street, also has mixed feelings about public money going into projects that include new restaurants competing with him for business.
"To me it seems a little unfair," he said. "We have a niche so we're fine, but it just seems kind of nuts."
Still, he welcomes the improved lighting, the influx of pedestrians and the other byproducts of increased investment. Attendance is up at evening concerts in the cafe.
"When we first opened here, 16th Street was not quite blighted, but it was a tough neighborhood," Luna said. "There were prostitutes. ... At night it was very dark. If we were doing music, we were the only thing happening. It could be a bit scary."
Today, he said, "I feel much safer because there's a lot more activity, a lot more people around."
If recent property sales are any indication, more change is on the way. Developers have been snapping up dated and shuttered buildings along 16th Street with the idea of turning them into something more exciting.
One of the street's worst eyesores, the hulking green complex of buildings that once housed the Crystal Ice Plant, sold last year to Friedman, who plans to turn it into "an amazing mixed-use project that will transform that sector of downtown." He wouldn't reveal any details.
Another Loftworks partner, Sorensen, recently bought the building occupied by Young's Fireside Shop, which sells fireplaces and related equipment. He said he's not sure yet what he plans to do with the property.
Other developers have gotten into the act. Ken Fahn and Mark A. Cordano recently were picked by owners of the old Firestone tire store at 16th and L streets to rehab the art deco building into a retail and restaurant complex.
Fahn also developed the Park Downtown restaurant and bar complex a block away on 15th and L streets -- a project widely regarded as having raised the bar for style downtown.
Back at 16th and J, the nucleus for the 16th Street revival, Fred Haines is planning to tap into another potential customer base: breakfast eaters. When Bistro 33 starts serving breakfast later this month, it will be open 19 hours a day on Thursday, Friday and Saturday. Not quite the 24-
hour downtown city leaders have long been striving for, but close.
"We're trying for the all day and night crowds," Haines said.
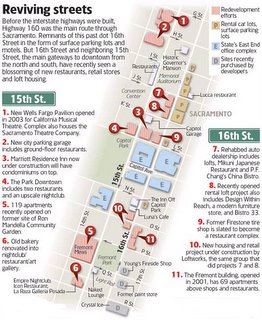
In addition to the projects you see in the graphic, there are a couple more that are not mentioned that will continue to connect the dots and close the gaps.
- Grand Wines on 16th and L. The owners of Aoili are putting this place together.
-East End Gateway I and IV
16th and N: 8-10 stories, 130 Units and Ground Floor Retail
16th and P: 4 Stories, 34 Units and Ground Floor Retail.
The crown jewel is going to be whomever can get their hands on the 16th and J surface parking lot across the street from the East End Lofts. That parcel should be able to hold a good amount of units and retail space. On CADA's future projects list is the SE corner of 16th and N where the Enterprise Rental currently is located. No real timeline for it though
The Firestone project from what I have heard will be a Roy's or a Flemings Steakhouse (Yippy! More Steak!). I saw on another blog that CPK might be one of the tenants as well. I still think they missed the boat by not building some housing with amazing views of the park though
I really hope we see more local product and not as many chains in the future projects. I would kill for a local bakery like Freeport Bakery, a speciately store like Corti Brothers or Italian Importing, and an authentic no frils Italian mom and pop pizza place.
I will also come to the defense of Loftworks on the subsidies. Their new building, O1 Lofts at 16th and K, was built with zero public money. When possible, they build without public money
____________________________________________________________________
New night lights
More restaurants, shops and housing are bringing once-barren 16th Street corridor alive again
By Mary Lynne Vellinga -- Bee Staff Writer
At 8:30 p.m. on a recent Thursday, customers packed the bar at Bistro 33 Midtown, the latest restaurant to open near the corner of 16th and J streets.
Wearing his white chef's shirt and apron, co-owner Fred Haines surveyed the scene. "We seat until 3 in the morning tonight," he said. "The crowd later will be really big."
Haines said he and his brother Matt chose to open their new eatery on 16th, between J and K streets, because it's a hub of night life in an increasingly vibrant downtown.
By deciding to serve food until midnight most days and 3 a.m. on weekends, they're also banking on the idea that plenty of people want to eat and drink downtown well past the hour when most places shut down.
"It's a bold move; I love it," said customer Troy Bird, 41, of Clarksburg. He said downtown Sacramento needs more post-show dining options for patrons of the Music Circus and other nearby performing arts venues.
Just a few years ago, this intersection hardly would have qualified as an urban hot spot. Its dominant features were an auto repair shop, parking lots and car rental businesses -- remnants of the street's pre-interstate role as Highway 160. Commute traffic was heavy, and pedestrians were scarce.
But in the past five years, aided by the infusion of millions of dollars in public subsidies -- in the form of loans, grants and land -- 16th and neighboring 15th streets are coming alive. Sixteenth Street, in particular, has been targeted by local redevelopment leaders as a future corridor of restaurants and shops with housing above.
"I think 16th Street could actually be hip; it's got that vibe going," said John Packowski, a local architect and frequent downtown diner.
One of the main drivers of this transformation has been an entity called Loftworks, an affiliation of developers that includes Mark Friedman, Michael Heller, Glenn Sorensen and Randy Boehm.
They work from airy offices filled with modern art atop Mikuni's Japanese Restaurant and P.F. Chang's China Bistro, in the historic auto dealership at 16th and J streets that they converted to the East End Lofts.
Loftworks recently opened its second residential project at 16th and J, called 01 Lofts.
It is here that the Haines brothers, who own the 33rd Street Bistro and the Riverside Club, opened Bistro 33 Midtown in April. Another tenant is Design Within Reach, one of the nation's best known sellers of modern furniture.
Loftworks has staked out another major presence on 16th Street. The group recently broke ground on a five-story project at 16th and O streets, across from the Fremont Building.
Four architects from three firms in Portland and Sacramento are designing pieces of the project, which will occupy both the southwest and northwest corners of O Street. It will include street-level stores and restaurants, 32 apartments, 21 condominiums and eight for-sale, three-story town homes.
This bloom of city life on the once barren border between downtown and midtown hasn't happened without some fertilizer. Two public agencies -- the Capitol Area Development Authority and the Sacramento Housing and Redevelopment Agency -- have spent millions to help developers who said their projects couldn't turn a profit on their own.
Loftworks has been a major recipient. For its East End Lofts, the partnership received $3million in funds from SHRA. CADA is kicking in $5.2million for Loftworks' latest project at 16th and O, much of it in the form of free land and money for a parking garage.
CADA executive director Paul Schmidt said the city-state agency, which manages state-owned land around the capitol, had expected to wean developers off subsidies by now. But soaring construction costs have made that difficult.
The price of developing in the central city remains high. Sites are often contaminated with toxics, and the sewer and water systems need upgrading.
Loftworks' Friedman said he and his partners would do their projects without public help if they could. Developers generally look for a return on their investment of 10 to 12percent, he said. At 16th and O streets, his group expects to get less than 9percent.
"All these numbers are audited by public officials," he said. "It's a very challenging project."
Officials at the city of Sacramento and CADA have been criticized for using redevelopment funds to subsidize such high-end condominium and apartment projects at a time when downtown rents are rising beyond the reach of many.
Rents in the new Loftworks project will be in the $1,300 to $1,500 range, Friedman said.
Ethan Evans, executive director of the Sacramento Housing Alliance, acknowledged that the city is legally entitled to spend money on such projects, as long it also sets designates money for affordable housing. But he still objects.
"What's needed most is housing for working people, and we continue to put large amounts of subsidies into housing that doesn't have units available for families making $50,000 or less," Evans said.
Art Luna, owner of Luna's Cafe, a longtime fixture on 16th Street, also has mixed feelings about public money going into projects that include new restaurants competing with him for business.
"To me it seems a little unfair," he said. "We have a niche so we're fine, but it just seems kind of nuts."
Still, he welcomes the improved lighting, the influx of pedestrians and the other byproducts of increased investment. Attendance is up at evening concerts in the cafe.
"When we first opened here, 16th Street was not quite blighted, but it was a tough neighborhood," Luna said. "There were prostitutes. ... At night it was very dark. If we were doing music, we were the only thing happening. It could be a bit scary."
Today, he said, "I feel much safer because there's a lot more activity, a lot more people around."
If recent property sales are any indication, more change is on the way. Developers have been snapping up dated and shuttered buildings along 16th Street with the idea of turning them into something more exciting.
One of the street's worst eyesores, the hulking green complex of buildings that once housed the Crystal Ice Plant, sold last year to Friedman, who plans to turn it into "an amazing mixed-use project that will transform that sector of downtown." He wouldn't reveal any details.
Another Loftworks partner, Sorensen, recently bought the building occupied by Young's Fireside Shop, which sells fireplaces and related equipment. He said he's not sure yet what he plans to do with the property.
Other developers have gotten into the act. Ken Fahn and Mark A. Cordano recently were picked by owners of the old Firestone tire store at 16th and L streets to rehab the art deco building into a retail and restaurant complex.
Fahn also developed the Park Downtown restaurant and bar complex a block away on 15th and L streets -- a project widely regarded as having raised the bar for style downtown.
Back at 16th and J, the nucleus for the 16th Street revival, Fred Haines is planning to tap into another potential customer base: breakfast eaters. When Bistro 33 starts serving breakfast later this month, it will be open 19 hours a day on Thursday, Friday and Saturday. Not quite the 24-
hour downtown city leaders have long been striving for, but close.
"We're trying for the all day and night crowds," Haines said.

Wednesday, April 26, 2006
Cathedral Square Building
Cathedral Square Building
11th and J Street
Developer: St Anton / Cordano Company
Architect: Kwan Henmi Architecture/Planning
26 Stories, 233 Units, 15K Retail
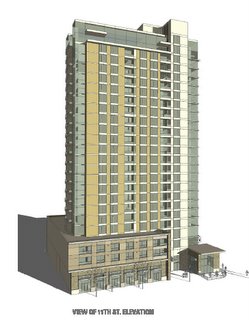
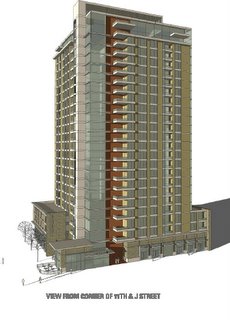
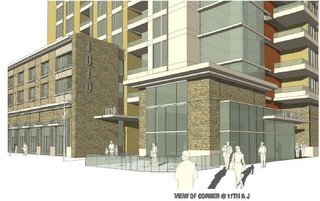
I have been waiting for this one for LONG time. The area of this project covers the Mother India Restaurant down to the burnt Copenhagen Building. This stretch is one of the most beat down parts of downtown. The sheer amount of blight it gets rid of, while replacing it with vibrant retail and housing makes this project pretty damn important.
This one was literally first high-rise condo project that we heard about back in Oct 2004 when the condo fever began. It got buried in the background because The Towers then Aura come out in the news a couple weeks later. Plus, they have progressed much slower than the others for whatever reason.
From the information I got, we should see it in design review very soon. Environmental is almost wrapped up and they are proceeding with the development.
Looks like the main part of the building is going to be on the 11st Street side with J Street being used for loading, with some commercial space. The condo entrance is on 11th Street. I'm not big on the loading dock being on J Street therefore cuting out vibrant commerical space, but it's a minor complaint. This should really help connect the eastern part of J Street all the way to 800 J Lofts, esp with Joie Di Vive on the way
Original article from 2004
http://sacramento.bizjournals.com/sacramento/stories/2004/10/18/story5.html
11th and J Street
Developer: St Anton / Cordano Company
Architect: Kwan Henmi Architecture/Planning
26 Stories, 233 Units, 15K Retail



I have been waiting for this one for LONG time. The area of this project covers the Mother India Restaurant down to the burnt Copenhagen Building. This stretch is one of the most beat down parts of downtown. The sheer amount of blight it gets rid of, while replacing it with vibrant retail and housing makes this project pretty damn important.
This one was literally first high-rise condo project that we heard about back in Oct 2004 when the condo fever began. It got buried in the background because The Towers then Aura come out in the news a couple weeks later. Plus, they have progressed much slower than the others for whatever reason.
From the information I got, we should see it in design review very soon. Environmental is almost wrapped up and they are proceeding with the development.
Looks like the main part of the building is going to be on the 11st Street side with J Street being used for loading, with some commercial space. The condo entrance is on 11th Street. I'm not big on the loading dock being on J Street therefore cuting out vibrant commerical space, but it's a minor complaint. This should really help connect the eastern part of J Street all the way to 800 J Lofts, esp with Joie Di Vive on the way
Original article from 2004
http://sacramento.bizjournals.com/sacramento/stories/2004/10/18/story5.html
Wednesday, April 12, 2006
The R Street Market Pedestrian Walkway and Plaza
In my last blog, I mentioned how I would like to see the portion of R Street between 16th and 18th become a pedestrian haven for festivals, walking, outdoor eating, street venders and markets.
Ask you and shall receive. After goggling around for R Street info I stumbled onto this:
The R Street Market Pedestrian Walkway and Plaza
The plan is to turn that very section into exactly what I hoped it would become. The firepower behind the project seems pretty good. CADA, City of Sacramento, SACOG, Parks Department, Dept of Transportation, and the property owners in the area including Mark Freidman and Paul Petrovich.
I hope they don't all trip on themselves. The time line looks as if they want to complete the project by the end of 2009. The page 3 rendering looks great.
Ask you and shall receive. After goggling around for R Street info I stumbled onto this:
The R Street Market Pedestrian Walkway and Plaza
The plan is to turn that very section into exactly what I hoped it would become. The firepower behind the project seems pretty good. CADA, City of Sacramento, SACOG, Parks Department, Dept of Transportation, and the property owners in the area including Mark Freidman and Paul Petrovich.
I hope they don't all trip on themselves. The time line looks as if they want to complete the project by the end of 2009. The page 3 rendering looks great.
Monday, April 10, 2006
The Pearl of California - R Street Corridor
For 20 years Sacramento city planners, historians, and preservationists have dreamed of Sacramento old industrial belt resurrecting itself much like the famed Pearl Distract in Portland. Like many other central city dreams, it has been slow to materialize...but like many of the other central city dreams has also recently started to come to life
R Street is heavily contaminated from decades of rail travel and the uses that most of the building were for back in the days. The clean up for most of these sites, esp when being redeveloped for residential, is unfortunately a LONG and $$$$ process. Plus lack of adequate sidewalks, sewers and other necessities which is more $$$
The R Street Corridor technically includes Q and S Street, where there has been some traction gained with Fremont Mews, Capitol Park Homes, 1500 Q Street, and a couple other small projects.
The Foundry Building which holds the Fox and Goose, Art Foundry, and the cool knitting shop my wife likes was one of the first to get a face lift. More recently the R Street Market and the renovation of the Perfection Bakery at 15th and R into the Icon, Empire, and La Raza Art Gallery.
In all, not too much progress in 20 years, but the outlook for the next couple of years does look MUCH more promising.
My hope is R Street can achieve a completely different setting than the rest of the central city, and Sacramento in general. I'd also like to see the entire street give way to people walking with cars playing second fiddle. The section between 16th and 19th be closed off to traffic for public space for the events I hit below.
While I am not a preservation crazy person, I do hope the R Street warehouse feel can be preserved while still creating a thriving environment that is unique to Sacramento, and not only become 'The Pearl of California'
There are a couple good spots to go on R Street, but we really need to fill in the gaps between 10th (Fox and Goose) and the 15th (Empire complex), fix up the 13th and 16th Street stations and clean up the streetscape so people feel comfortable walking down at night, or even during the day for that matter.
While there are many more opportunities out there for development, i.e. the parking lot across from Fox and Goose, here is a rundown of what we can expect in the next couple of years.
__________________________________________________________________
Capitol Lofts - AKA CADA Warehouse
R and 11th - 12th Street
-122 For-Sale Loft Units, Live/Work Units with Ground Floor Retail
7-8 years in the making, crews are now on site and have begun work on turning the old warehouse into R Streets first major housing venture.
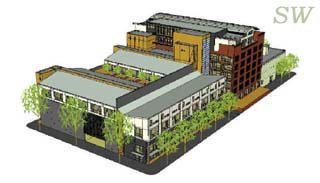
1409 R Street
This is a newer one that is going through the city planning process.
-R Street Mixed Use, located at 1409 R Street (Next door to the Empire Complex)
Entitlements to change an existing nonconforming use and structure to a nonconforming mixed use project containing 12,245 square feet of ground floor retail space and six residential units with 13 parking spaces on 0.43± acres in the Residential Mixed Use R Street Corridor
Crystal Ice Building and Orchard Supply
16th - 18th and R Street
-Mark Freidman has purchased the Crystal Ice Buildings and Nguyen of the La Bou franchise has purchased the Orchard Supply Building. Unfortunately, due to what I am sure if very high contamination, I do not expect any housing to be built on these sites. Strictly retail and dinning.
Edit: I stand corrected, last update is that the site can hold about 141 housing units and 120K in retail and commerical space
I have very high hopes for that area around the Crystal Ice and Orchard Supply Building. I think that area will make an amazing public space with outdoor eating, street fairs, farmers markets, flea markets, and street performances. Given that Freidman is involved, I expect nothing but the best. The guys from Loftworks are putting some very good urban products out there.
West End Garage
North Side R Street between 8th and 9th
-As part of the West End Office project, the state will also be construction a parking garage on R Street between 8th and 9th. During the R Street meetings I attended, everyone fought very hard to have housing and retail wrap the structure. Without the housing and retail, you could have kissed that block of R Street away to a total dead spot. From what I have seen, it seems to be a sure thing that AT LEAST ground floor retail will be included, and a good chance some housing will also be in the mix
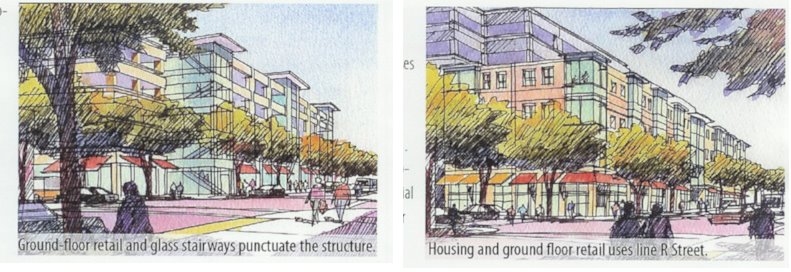
CalPERS and Regis Homes
R Street between 2nd and 7th Street
-CalPERS and Regis Homes have securred virtually every parcel on R Street between 2rd and 7th Street with plans of buildings hundreds of new homes. The first pahse is the 36 unit SoCap Lofts between 6th and 7th Street on the north side of R Street. The next phase should be SoCap Lofts II , 36 more units on the south side of the 6th / 7th Street block. I have also seen renderings for a 5 story apartment project on R and 5thish' Street that is a year or so away.
R Street is heavily contaminated from decades of rail travel and the uses that most of the building were for back in the days. The clean up for most of these sites, esp when being redeveloped for residential, is unfortunately a LONG and $$$$ process. Plus lack of adequate sidewalks, sewers and other necessities which is more $$$
The R Street Corridor technically includes Q and S Street, where there has been some traction gained with Fremont Mews, Capitol Park Homes, 1500 Q Street, and a couple other small projects.
The Foundry Building which holds the Fox and Goose, Art Foundry, and the cool knitting shop my wife likes was one of the first to get a face lift. More recently the R Street Market and the renovation of the Perfection Bakery at 15th and R into the Icon, Empire, and La Raza Art Gallery.
In all, not too much progress in 20 years, but the outlook for the next couple of years does look MUCH more promising.
My hope is R Street can achieve a completely different setting than the rest of the central city, and Sacramento in general. I'd also like to see the entire street give way to people walking with cars playing second fiddle. The section between 16th and 19th be closed off to traffic for public space for the events I hit below.
While I am not a preservation crazy person, I do hope the R Street warehouse feel can be preserved while still creating a thriving environment that is unique to Sacramento, and not only become 'The Pearl of California'
There are a couple good spots to go on R Street, but we really need to fill in the gaps between 10th (Fox and Goose) and the 15th (Empire complex), fix up the 13th and 16th Street stations and clean up the streetscape so people feel comfortable walking down at night, or even during the day for that matter.
While there are many more opportunities out there for development, i.e. the parking lot across from Fox and Goose, here is a rundown of what we can expect in the next couple of years.
__________________________________________________________________
Capitol Lofts - AKA CADA Warehouse
R and 11th - 12th Street
-122 For-Sale Loft Units, Live/Work Units with Ground Floor Retail
7-8 years in the making, crews are now on site and have begun work on turning the old warehouse into R Streets first major housing venture.

1409 R Street
This is a newer one that is going through the city planning process.
-R Street Mixed Use, located at 1409 R Street (Next door to the Empire Complex)
Entitlements to change an existing nonconforming use and structure to a nonconforming mixed use project containing 12,245 square feet of ground floor retail space and six residential units with 13 parking spaces on 0.43± acres in the Residential Mixed Use R Street Corridor
Crystal Ice Building and Orchard Supply
16th - 18th and R Street
-Mark Freidman has purchased the Crystal Ice Buildings and Nguyen of the La Bou franchise has purchased the Orchard Supply Building. Unfortunately, due to what I am sure if very high contamination, I do not expect any housing to be built on these sites. Strictly retail and dinning.
Edit: I stand corrected, last update is that the site can hold about 141 housing units and 120K in retail and commerical space
I have very high hopes for that area around the Crystal Ice and Orchard Supply Building. I think that area will make an amazing public space with outdoor eating, street fairs, farmers markets, flea markets, and street performances. Given that Freidman is involved, I expect nothing but the best. The guys from Loftworks are putting some very good urban products out there.
West End Garage
North Side R Street between 8th and 9th
-As part of the West End Office project, the state will also be construction a parking garage on R Street between 8th and 9th. During the R Street meetings I attended, everyone fought very hard to have housing and retail wrap the structure. Without the housing and retail, you could have kissed that block of R Street away to a total dead spot. From what I have seen, it seems to be a sure thing that AT LEAST ground floor retail will be included, and a good chance some housing will also be in the mix

CalPERS and Regis Homes
R Street between 2nd and 7th Street
-CalPERS and Regis Homes have securred virtually every parcel on R Street between 2rd and 7th Street with plans of buildings hundreds of new homes. The first pahse is the 36 unit SoCap Lofts between 6th and 7th Street on the north side of R Street. The next phase should be SoCap Lofts II , 36 more units on the south side of the 6th / 7th Street block. I have also seen renderings for a 5 story apartment project on R and 5thish' Street that is a year or so away.
Saturday, April 08, 2006
HUGE Week for Downtown Sacramento
-The Towers secures its equity partner, and boy did he get the best. A few others and I on SSP have long suspected that CalPERS would step up and back Saca on this. They have been long time backers of urban development so this is a natural fit for them.
There were comments in the business journal yesterday how Saca had banks calling him once the announcement was made.
Congratulations John Saca. You’re the man.
-Aura begins taking non-refundable depostis, early reports sound like by weeks end they could be sold out.
- The Parthenon gets redesigned to a much better suited look. Capitol Mall is going to be hooping within a year.
-The East End Gateway annouces it will breakground in July on sites 2 and 3 at 16th and O St, helping turn 16th Street into a thriving urban living and commerical street from 16th and J down to R Street
In all, 804 units at the Towers ( This number is always changing so who knows), 265 at Aura, , and a cool 53 at the EEG, along about 110K in retail space will break ground within months.
- Work has started on L Street Lofts at 18th and L
News like this can't help but brighten the fortunes of other lesser known, but still important projects in the pipeline. The foreseeable success of these projects will help convince lenders that Sacramento is fully ready to embark on its downtown renaissance.
Next on the road map: K Street Mall
Bring on the cranes!!___________________________________________________________________
CalPERS to back high-rise project
By Gilbert Chan -- Bee Staff Writer Published 2:15 am PDT Saturday, April 8, 2006
Developer John Saca's long hunt for a deep-pocket partner ended Friday, as he signed on an investor headquartered three short blocks from his ambitious $500 million downtown Sacramento high-rise project.
In a major coup, Saca signed a $100 million deal with the giant California Public Employees' Retirement System to invest in the Towers on Capitol Mall, a massive twin-towered, 804-unit luxury condominium and hotel complex that would dramatically reshape the city skyline and be the tallest residential structure on the West Coast.
CalPERS' investment paves the way for Saca to line up a construction lender and break ground in the next 60 days. He will start asking people who put down $10,000 refundable deposits to make a firm commitment.
We'll start converting people early next week," Saca said. "We sent documents to them a month ago to give them time to digest this. We're inviting them to come on in, spend two or three hours with our sales staff and go over the details."
The pact answers skeptics who have questioned whether the suburban shopping center developer could secure the financing for a sprawling, 2.1 million-square-foot development at Third Street and Capitol Mall, site of the former Sacramento Union newspaper building.
"This is huge. People were saying no way it will ever work. CalPERS makes this a done deal. It got rid of all of the uncertainty," said Saca, in an earlier interview.
Click link above to read more:
Developer of luxury high-rise converts deposits to down payments.
By Jon Ortiz -- Bee Staff Writer Published 2:15 am PDT Saturday, April 8, 2006
Five leggy models in form-flattering black gowns, valet parking, $2,500 caviar, Dom Perignon and a string quartet.
Sure, developer Craig Nassi knows how to party, but the question remains: Can he sell out Aura, the high-end condominium tower he has planned for downtown Sacramento?
Nassi's answer during Aura's grand-opening bash on Friday: "We'll be 100 percent sold by 6 p.m. on Sunday."
Other developers, civic leaders and business owners are closely watching what's going on at the invitation-only party under the pleated tent at Sixth Street and Capitol Mall. Nassi plans to build the 265-unit Aura at the site, and through Sunday he's hosting a $250,000 shindig there to woo potential buyers to spend up to $1.26 million for a piece of Sacramento's skyline.
Other developers, civic leaders and business owners are closely watching what's going on at the invitation-only party under the pleated tent at Sixth Street and Capitol Mall. Nassi plans to build the 265-unit Aura at the site, and through Sunday he's hosting a $250,000 shindig there to woo potential buyers to spend up to $1.26 million for a piece of Sacramento's skyline.
Click to read more:
******
Architects abundant on 16th Street project
By Bob Shallit -- Bee Columnist Published 2:15 am PST Saturday, April 1, 2006
Too many chefs? Never a good idea. But an abundance of architects? That's the perfect recipe for a team of developers planning an eye-popping retail and housing complex along the suddenly hot 16th Street corridor.
Four architects from three firms in Portland and Sacramento have been working on different pieces of the project, which will occupy facing parcels on the southwest and northwest corners of 16th and O streets.
The goal: "Different points of view that clearly relate but are clearly different," says Mark Friedman, a partner with Loftworks, a Sacramento development firm that is joint venturing the project with the Capitol Area Development Authority.
Friedman's company - which built the office-and-loft complex anchored by Mikuni and P.F. Chang's restaurants at 16th and J - has been designing this project with CADA for three years.
The result is an ultra-modern complex with random window patterns, a decorative rusted wall, zinc-colored panels and a concrete base that wraps around one of the buildings like a thermal sleeve on a coffee cup.
The building on the southwest site - called So'O, because it's south of O - will have 21 loft condos in the $280,000 to $450,000 price range, five three-story town homes and a restaurant, all wrapped around a 130-space parking garage.
The building north of O - yes, it's called No'O - will have 32 apartments, with rents ranging from $1,200 to $2,000, along with three town homes and ground-floor retail.
Construction is set to begin in July. It should be completed in early 2008, says CADA exec Paul Schmidt.
Friedman says the project will stand out because it'll have fewer residential units than other downtown projects. Also because of its varied architectural elements. "The design speaks for itself," he says.
Thursday, April 06, 2006
Down with the Parthenon!!!
MUCH MUCH better!
I really dig the blue glass, and I'm so glad they are still going to keep the rooftop restaurant. Plus, it looks like there is going to be about 15K is ground floor retail, which will help Capitol Mall keep a good street scene.
If all goes as planned, we can have 5 new high-rises (Counting the The Towers as 2) on Capitol Mall under construction by next year that will hopefully add over 650K is office space, over 120K in new retail and restaurant space, 200 hotel rooms, gym, day spa, and most important over 1100 new housing units to Capitol Mall that could equate to over 1500 new residence. Those numbers can't help but put a MAJOR spark plug into Sacramento's premier address strip.
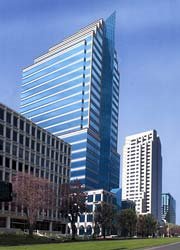
_____________________________________________________________________
Plan for Parthenon crumbles
High-rise office building proposed for Capitol Mall won't be capped by a tribute to Greece after all.
By Mary Lynne Vellinga -- Bee Staff Writer, April 6, 2006
Downtown Sacramento's skyline won't sprout a replica of the Parthenon after all.Developer Angelo G. Tsakopoulos last week submitted a revised application to the city for a high-rise office building at 500 Capitol Mall. It eliminates the Parthenon look-alike that Tsakopoulos and his father, George, previously had proposed to cap a 31-story tower.
The plan now is for a 25-story granite and glass building topped by a two-story penthouse with a soaring, triangular glass skylight.
When he announced his Parthenon plan last year, Tsakopoulos, nephew of Angelo K. Tsakopoulos, the region's largest developer, said it would honor his family's Greek forebears. Both his father and his uncle emigrated from Greece.
But the idea of replicating an ancient Athenian temple on top of an otherwise spare, modern office tower caused considerable consternation in Sacramento design circles. Tsakopoulos pulled the previous application while it was awaiting consideration by the city's Design Review and Preservation Board.
"We're happy," said Robert Chase, an architect who sits on the city's design review panel. "Since it's gone away, we'll let it lie in peace. It did not seem appropriate, and I don't think anyone in the design community was anxious to see it happen."
Gregory Thatch, a lawyer representing Tsakopoulos, said the developer did not change his design because of controversy over the Parthenon replica. It was, he said, a simple matter of economics. (Sure it didn't)
"The way the other building was designed, you didn't have the size of suites that really fit the market," Thatch said. "The other building design ended up with floor plates that were either too small or too big."
Chase said he welcomes the revision.
"From what I've seen briefly, it could be a very good addition and very appropriate to the Capitol Mall," he said of the new renderings.
Luis Sanchez, the city's design review director, agreed.
"It's a more conventional design for an office building that we think generally will fit in well," Sanchez said.
The building is designed by architect Edwin Kado, who also designed the ziggurat building in West Sacramento. Thatch said the two-story penthouse suite could potentially house a restaurant.
If approved by the city, 500 Capitol Mall could be built relatively quickly, said local commercial real estate brokers.
Unlike many other developers, including David Taylor, whose office building at 621 Capitol Mall is now under construction, Tsakopoulos has said the family doesn't need to line up tenants before it breaks ground.
The construction cost is pegged at $115 million.
"This is a family-driven project, and they will substantially finance it out of their own assets," Thatch said. "We are very hopeful we'll be through the entitlement process by sometime in the fall of this year. Construction would start shortly thereafter."
John Frisch, senior vice president of Cornish & Carey, said the office market downtown is relatively strong and can likely absorb another tower.
"There's a market for it, and it's a lot easier to lease something when it's under construction or when it's complete than when it's a set of plans," he said.
The profile of Capitol Mall, unchanged since the construction of the Wells Fargo tower in the early 1990s, is poised to undergo a major transformation.
The first new arrival will be Taylor's 621 Capitol Mall, slated for completion in spring of 2008. It replaces a parking lot once operated by the city of Sacramento.
Tsakopoulos' planned building at 500 Capitol Mall would replace the old Wells Fargo headquarters vacated when the bank moved to its new tower. It has been vacant for years.
Two high-rise residential projects also are planned for the Capitol Mall.
One of them, developer Craig Nassi's Aura condominium tower, faces a key test this weekend when Nassi seeks to convert buyers' refundable deposits into nonrefundable down payments.
I really dig the blue glass, and I'm so glad they are still going to keep the rooftop restaurant. Plus, it looks like there is going to be about 15K is ground floor retail, which will help Capitol Mall keep a good street scene.
If all goes as planned, we can have 5 new high-rises (Counting the The Towers as 2) on Capitol Mall under construction by next year that will hopefully add over 650K is office space, over 120K in new retail and restaurant space, 200 hotel rooms, gym, day spa, and most important over 1100 new housing units to Capitol Mall that could equate to over 1500 new residence. Those numbers can't help but put a MAJOR spark plug into Sacramento's premier address strip.

_____________________________________________________________________
Plan for Parthenon crumbles
High-rise office building proposed for Capitol Mall won't be capped by a tribute to Greece after all.
By Mary Lynne Vellinga -- Bee Staff Writer, April 6, 2006
Downtown Sacramento's skyline won't sprout a replica of the Parthenon after all.Developer Angelo G. Tsakopoulos last week submitted a revised application to the city for a high-rise office building at 500 Capitol Mall. It eliminates the Parthenon look-alike that Tsakopoulos and his father, George, previously had proposed to cap a 31-story tower.
The plan now is for a 25-story granite and glass building topped by a two-story penthouse with a soaring, triangular glass skylight.
When he announced his Parthenon plan last year, Tsakopoulos, nephew of Angelo K. Tsakopoulos, the region's largest developer, said it would honor his family's Greek forebears. Both his father and his uncle emigrated from Greece.
But the idea of replicating an ancient Athenian temple on top of an otherwise spare, modern office tower caused considerable consternation in Sacramento design circles. Tsakopoulos pulled the previous application while it was awaiting consideration by the city's Design Review and Preservation Board.
"We're happy," said Robert Chase, an architect who sits on the city's design review panel. "Since it's gone away, we'll let it lie in peace. It did not seem appropriate, and I don't think anyone in the design community was anxious to see it happen."
Gregory Thatch, a lawyer representing Tsakopoulos, said the developer did not change his design because of controversy over the Parthenon replica. It was, he said, a simple matter of economics. (Sure it didn't)
"The way the other building was designed, you didn't have the size of suites that really fit the market," Thatch said. "The other building design ended up with floor plates that were either too small or too big."
Chase said he welcomes the revision.
"From what I've seen briefly, it could be a very good addition and very appropriate to the Capitol Mall," he said of the new renderings.
Luis Sanchez, the city's design review director, agreed.
"It's a more conventional design for an office building that we think generally will fit in well," Sanchez said.
The building is designed by architect Edwin Kado, who also designed the ziggurat building in West Sacramento. Thatch said the two-story penthouse suite could potentially house a restaurant.
If approved by the city, 500 Capitol Mall could be built relatively quickly, said local commercial real estate brokers.
Unlike many other developers, including David Taylor, whose office building at 621 Capitol Mall is now under construction, Tsakopoulos has said the family doesn't need to line up tenants before it breaks ground.
The construction cost is pegged at $115 million.
"This is a family-driven project, and they will substantially finance it out of their own assets," Thatch said. "We are very hopeful we'll be through the entitlement process by sometime in the fall of this year. Construction would start shortly thereafter."
John Frisch, senior vice president of Cornish & Carey, said the office market downtown is relatively strong and can likely absorb another tower.
"There's a market for it, and it's a lot easier to lease something when it's under construction or when it's complete than when it's a set of plans," he said.
The profile of Capitol Mall, unchanged since the construction of the Wells Fargo tower in the early 1990s, is poised to undergo a major transformation.
The first new arrival will be Taylor's 621 Capitol Mall, slated for completion in spring of 2008. It replaces a parking lot once operated by the city of Sacramento.
Tsakopoulos' planned building at 500 Capitol Mall would replace the old Wells Fargo headquarters vacated when the bank moved to its new tower. It has been vacant for years.
Two high-rise residential projects also are planned for the Capitol Mall.
One of them, developer Craig Nassi's Aura condominium tower, faces a key test this weekend when Nassi seeks to convert buyers' refundable deposits into nonrefundable down payments.
Wednesday, March 15, 2006
Twisted 88's Dueling Piano Bar
I happened to run across this on the Downtown Sacramento Partnership website. It sounds like it's going to be a piano bar on steroids. Kick ass......
Thursday, March 09, 2006
New Plan for the Railyards

I haven't hit this subject up at all because it's a very frustrating one. As some of you know the railyards is considered one of the largest infill opportunity in the country...and it's been sitting empty for decades.
Millennia, behind some real financial firepower of Stan Thomas and starchitect Jon Jerde, have been negotiating to purchase the site for over 3 years now. It seems like over the last year things have really picked up.
Here is the latest news that seems to indication the arena in the railyards idea is back. I'm not sure about this canal idea, seem to generic but very interesting.
I'm not sold on the street layout. I would like to see more of a grid versus winding streets.
Needless to say 10,000 new homes in our city core would be an amazing accomplishment. One thing I will say, like the build out would be 15-20 years, downtown better be fully on it's way or it may never get there.
I do expect Westfield to fight any retail in the railyards that will take away from downtown. Just like when Mills Corp years ago wanted to turn the front 70 acres into an entertainment and retail destination center. Westfeild said they would expand onto K Street if the city turned down the propoals. The city rejected it and rest is still a dilapidated K Street. I don't expect the city to make the same mistake twice.
From what we have heard, the retail in the railyards would be neighborhood serving. This new plan might deviate from that a little though
The big question is...how is the city going to pay for all this?
___________________________________________________________________
City to hear ambitious railyard plan
By Mary Lynne Vellinga -- Bee Staff WriterPublished 2:15 am PST Thursday, March 9, 2006
The developers of downtown Sacramento's 240-acre railyard today will submit a new plan to the city that includes high-rise housing along the river, a 1,000-seat live theater and a new sports arena anchoring an entertainment district.
Representatives of Thomas Enterprises, which has been working for three years to buy the railyard from Union Pacific, said the revised plan incorporates a variety of wishes expressed by local leaders and community members - from a new downtown home for the Kings to an arts venue that could better accommodate some Broadway shows.
"A lot of this is carrying out the mayor's vision for the railyards," said Suheil Totah, vice president of development for Thomas Enterprises Inc.
The group is not, however, offering to pay for these expensive amenities. It is simply making room for them in its plan. It would be up to the community to figure out a way to get them built, something that in the case of the arena has proved elusive.
"At this point, the important thing is to have a vision, have a dream, have a thought," said Richard Lewis, executive producer for the California Musical Theatre, Music Circus and the Broadway Series. He suggested including the theater in the plan.
"Don't ask me about money," Lewis said.
Joe Maloof, whose family owns the Kings, said he hadn't been informed that an arena would be included in the railyard plan. He said the family doesn't have a strong preference for where an arena should go. But he noted that earlier leaders of the railyard development team - which has morphed substantially in the past two years - said they didn't need an arena to make their project work and didn't express any desire to have one.
"I don't know if they just put the arena in there to make the city happy, or if they really want to do it," he said.
"When they buy the land maybe we'll have a little more excitement," Maloof added, referring to the group's lengthy effort to consummate a purchase of the railyard from Union Pacific.
The railyard plan is ambitious and long range. If the site's prospective owners are able to start construction by April 2007, as they hope, it would still take at least 15 years to build out, Totah predicted.
The plan also has 10,000 housing units, including high-rise towers of up to 40 stories, 3 million square feet of office space and 1.3 million square feet of retail.
Picturesque but dilapidated old railroad shops would become a museum of railroad technology and a public market similar to San Francisco's Ferry Building.
The development would be divided into districts with distinct identities. The Canal District, for instance, would feature a man-made canal curving through a residential neighborhood with shops on the ground floor.
"This is going to be a regional destination, a project of national significance, that people are going to write about for decades," Totah said.
City Manager Ray Kerridge called the plan "very visionary."
"It's exactly what we need in the city of Sacramento," he said. "The stuff they've got in there, the amenities, it seems to hit all the things we need to convert this city to a 24-7, thriving downtown."
The railyard is considered one of the nation's most significant downtown "infill" sites. Just north of downtown, it is about the same size as the existing central business district.
But the site has proved difficult to develop, in part because of its lack of streets and other infrastructure, and because it was so soaked with toxic leftovers from the rail industry that it was labeled a Superfund site.
In 2002, yard owner Union Pacific announced that it had chosen Millennia Associates, led by renowned architect Jon Jerde, to develop about 70 acres. The group later decided it wanted to buy the entire 240 acres.
During the more than three years it has taken to negotiate a sale, Jerde and others associated with Millennia have receded into the background while Stan Thomas, their financial partner, has stepped to the fore. Totah said Jerde remains involved as master plan architect for the project and retains an equity stake.
Mayor Heather Fargo and other city leaders have at times puzzled over just who was in charge. "It was murky," Fargo said. "It was difficult to tell who was representing whom. It seems more clear to me now that Stan Thomas is the man in charge."
Based in Georgia, Thomas has been a shopping center developer in the South for more than 20 years. In the past five years or so he has branched out nationwide into larger, mixed-use projects around the country, said spokeswoman Deborah Pacyna.
Thomas Enterprises now has about 50 people working on the railyard effort. This week, the team moved into new offices next to the railyard in the newly renovated Railway Express Agency Building, where the tall, multi-paned windows look out on historic shops where train cars were once built.
Totah said the agreement to buy the UP land awaits only minor tweaking relating to an insurance policy needed to cover unexpected toxic cleanup costs.
"People think there are issues with the railroad and there are not," Totah said. "It just takes time, and we want to do it right. This is probably the most complicated land deal in the country."
Fargo said she's more confident than she has been in the past that the deal will happen. About three weeks ago, she said, she and Kerridge met with Thomas and bluntly asked him if his plan was "real."
"We had a nice, hopefully honest, conversation," she said. "We think it's real."
One issue that needs to be solved before development can occur is how to come up with $20 million for moving the train tracks several hundred feet to the north - a move that UP says will improve railroad operations. Fargo said the city is negotiating with Thomas' group and UP over potentially sharing the cost.
"It's an impediment right now, and we haven't been able to convince either Union Pacific or Thomas Enterprises to get it done," Fargo said. "They're willing to move it, they're just not willing to write the check yet."

Monday, March 06, 2006
IMAX in trouble?
So who didn't see this coming? I largely blame the city for this
Companies such as IMAX and Pyramid Brewery came to K Street with the impression from the city that the rest of K Street was on its way. The city has owned 10th and K for years now and it is no closer to completion than the day they purchased it. Does anyone actually know when they purchased it? I want to say somewhere around 1996/1997
There is going to come a point in time where companies are no longer going to be willing to gamble on K Street and buy the cities lame rhetoric and fairy tales of a thriving K Street
At this point in time where K Street is still struggling, spending the 375K over 5 years to keep IMAX is an easy decision
___________________________________________________________________
Council weighs IMAX subsidy
The theater's landlords want the city to contribute $375,000 for rent over the next five years
By Terri Hardy -- Bee Staff WriterPublished 2:15 am PST Monday, March 6, 2006
Millionaire developers George and Angelo K. Tsakopoulos are asking for a city subsidy to keep the struggling IMAX theater downtown from shutting its doors.
The brothers, who own the Esquire Plaza building on K Street, want the city to kick in $375,000 in redevelopment funds over five years to help the theater make its lease payment, said Wendy Saunders, the city's economic development director.
Previous Esquire Plaza owner David Taylor for years took a reduced rent to help offset the theater's losses. But after he sold the building in 2004, the Tsakopoulos brothers were unwilling to make the same arrangement when the IMAX lease came up for renewal, Saunders said."
George told them he expected them to pay the full $425,000," Saunders said.
Neither George nor Angelo Tsakopoulos returned calls for comment.
IMAX has never made its target attendance figures, and theater officials believed they would be forced to close if they were required to pay the entire lease amount, Saunders said.
"Although IMAX has a 20-year lease, the losses it has sustained over the course of the lease has led IMAX officials to the conclusion that it would be more cost efficient to cease operations than to continue," Saunders wrote in a report that will be presented Tuesday to the City Council.
The city then decided to intercede.
"K Street is fragile; we have not achieved the things we want to there, and we knew it would be bad if IMAX went dark," Saunders said. "George agreed to reduce the rent by $75,000 a year if the city matched that amount."
Under the agreement, the IMAX lease will remain at $275,000 a year.
Doug Link, IMAX theater director, said Friday that IMAX might have survived without the help, but the city outlay is money well spent, given the millions of dollars it already has put into K Street and Esquire Plaza.
"The city is protecting its investment," Link said. "K Street is going to be fully developed soon and there's going to be a lot of foot traffic in the area. Our projection is that in the next few years, (business) is going to be great."
Saunders on Tuesday will recommend to the City Council that Sacramento spend redevelopment funds to help the IMAX. In return, IMAX would agree to stay at the location five years."
Our perspective is once K Street truly transforms, in five years' time they shouldn't need more assistance," Saunders said. "Or, losing the theater will not be so damaging."
If the council agrees to the subsidy, it would not be the first time Sacramento taxpayers have helped the theater.
In 1998, the Sacramento Housing and Redevelopment Agency agreed to give $6 million to the Esquire Plaza project, which included restoration and reuse of the Esquire and Encore theaters.
The assumption was that the area soon would be transformed into a thriving entertainment district. The city redevelopment agency was negotiating to bring an AMC theater to 10th and K streets, but that deal fell through.
In her report, Saunders said the Esquire Partners and IMAX were counting on the AMC to bring heavy foot traffic. IMAX estimated its annual attendance would be 650,000 to 700,000. Actual attendance has averaged just over 226,000 for the past seven years, Saunders said.
Companies such as IMAX and Pyramid Brewery came to K Street with the impression from the city that the rest of K Street was on its way. The city has owned 10th and K for years now and it is no closer to completion than the day they purchased it. Does anyone actually know when they purchased it? I want to say somewhere around 1996/1997
There is going to come a point in time where companies are no longer going to be willing to gamble on K Street and buy the cities lame rhetoric and fairy tales of a thriving K Street
At this point in time where K Street is still struggling, spending the 375K over 5 years to keep IMAX is an easy decision
___________________________________________________________________
Council weighs IMAX subsidy
The theater's landlords want the city to contribute $375,000 for rent over the next five years
By Terri Hardy -- Bee Staff WriterPublished 2:15 am PST Monday, March 6, 2006
Millionaire developers George and Angelo K. Tsakopoulos are asking for a city subsidy to keep the struggling IMAX theater downtown from shutting its doors.
The brothers, who own the Esquire Plaza building on K Street, want the city to kick in $375,000 in redevelopment funds over five years to help the theater make its lease payment, said Wendy Saunders, the city's economic development director.
Previous Esquire Plaza owner David Taylor for years took a reduced rent to help offset the theater's losses. But after he sold the building in 2004, the Tsakopoulos brothers were unwilling to make the same arrangement when the IMAX lease came up for renewal, Saunders said."
George told them he expected them to pay the full $425,000," Saunders said.
Neither George nor Angelo Tsakopoulos returned calls for comment.
IMAX has never made its target attendance figures, and theater officials believed they would be forced to close if they were required to pay the entire lease amount, Saunders said.
"Although IMAX has a 20-year lease, the losses it has sustained over the course of the lease has led IMAX officials to the conclusion that it would be more cost efficient to cease operations than to continue," Saunders wrote in a report that will be presented Tuesday to the City Council.
The city then decided to intercede.
"K Street is fragile; we have not achieved the things we want to there, and we knew it would be bad if IMAX went dark," Saunders said. "George agreed to reduce the rent by $75,000 a year if the city matched that amount."
Under the agreement, the IMAX lease will remain at $275,000 a year.
Doug Link, IMAX theater director, said Friday that IMAX might have survived without the help, but the city outlay is money well spent, given the millions of dollars it already has put into K Street and Esquire Plaza.
"The city is protecting its investment," Link said. "K Street is going to be fully developed soon and there's going to be a lot of foot traffic in the area. Our projection is that in the next few years, (business) is going to be great."
Saunders on Tuesday will recommend to the City Council that Sacramento spend redevelopment funds to help the IMAX. In return, IMAX would agree to stay at the location five years."
Our perspective is once K Street truly transforms, in five years' time they shouldn't need more assistance," Saunders said. "Or, losing the theater will not be so damaging."
If the council agrees to the subsidy, it would not be the first time Sacramento taxpayers have helped the theater.
In 1998, the Sacramento Housing and Redevelopment Agency agreed to give $6 million to the Esquire Plaza project, which included restoration and reuse of the Esquire and Encore theaters.
The assumption was that the area soon would be transformed into a thriving entertainment district. The city redevelopment agency was negotiating to bring an AMC theater to 10th and K streets, but that deal fell through.
In her report, Saunders said the Esquire Partners and IMAX were counting on the AMC to bring heavy foot traffic. IMAX estimated its annual attendance would be 650,000 to 700,000. Actual attendance has averaged just over 226,000 for the past seven years, Saunders said.
Monday, February 27, 2006
Smart Infill Development
This is a great example of how most parts of Sacramento need to grow in order to become a true urban center.
Not the biggest of projects, and while I prefer to see much more dense projects in downtown proper, if you put enough of these mixed use projects in established neighborhoods such as Midtown, on Alhambra Blvd and Broadway, in Oak Park and even in parts of East Sac and Land Park, walkable neighborhoods begin to form and existing ones are further enhanced. People walking, not driving to the retail in these projects make for great urban neighborhoods.
Midtown is already the most dense area of Sacramento, infill projects like this, and some that are are bigger (like 18th and L and L Street Lofts) are what is going to turn midtown into what is already a good place into an even better urban environment.
_______________________________________________________________

Pedestrian-friendly project with 'pop' planned on R Street corridor
By Bob Shallit -- Bee Columnist. Published 2:15 am PST Monday, February 27, 2006
One of the city's top "infill" development companies has set its sights on the hot R Street corridor with plans for homes, apartments and a restaurant on a narrow lot at the northwest corner of R and 27th.
New Faze Development expects to break ground on the complex next month and have it completed in the first quarter of next year.
The project - called "Alchemy at R Street" - has a quirky, hard-edged design that brings "pop" to the neighborhood, says Martin Tuttle, a New Faze vice president.
It seems to fit with city and private plans to make R Street a pedestrian-friendly stretch of apartments, condos, restaurants and retail shops.
Tuttle says New Faze plans to create a brand around the "Alchemy" concept, based on the notion of taking difficult sites and "turning them into gold."
A second Alchemy project is planned at 34th Street and First Avenue in Oak Park. Others are to follow.
The R Street project, designed by Darryl Chinn Architects, will have 15 town-house and work/live rental units along with a ground-floor cafe in one building, and eight detached for-sale homes, ranging from 900 to 1,200 square feet.
Not the biggest of projects, and while I prefer to see much more dense projects in downtown proper, if you put enough of these mixed use projects in established neighborhoods such as Midtown, on Alhambra Blvd and Broadway, in Oak Park and even in parts of East Sac and Land Park, walkable neighborhoods begin to form and existing ones are further enhanced. People walking, not driving to the retail in these projects make for great urban neighborhoods.
Midtown is already the most dense area of Sacramento, infill projects like this, and some that are are bigger (like 18th and L and L Street Lofts) are what is going to turn midtown into what is already a good place into an even better urban environment.
_______________________________________________________________

Pedestrian-friendly project with 'pop' planned on R Street corridor
By Bob Shallit -- Bee Columnist. Published 2:15 am PST Monday, February 27, 2006
One of the city's top "infill" development companies has set its sights on the hot R Street corridor with plans for homes, apartments and a restaurant on a narrow lot at the northwest corner of R and 27th.
New Faze Development expects to break ground on the complex next month and have it completed in the first quarter of next year.
The project - called "Alchemy at R Street" - has a quirky, hard-edged design that brings "pop" to the neighborhood, says Martin Tuttle, a New Faze vice president.
It seems to fit with city and private plans to make R Street a pedestrian-friendly stretch of apartments, condos, restaurants and retail shops.
Tuttle says New Faze plans to create a brand around the "Alchemy" concept, based on the notion of taking difficult sites and "turning them into gold."
A second Alchemy project is planned at 34th Street and First Avenue in Oak Park. Others are to follow.
The R Street project, designed by Darryl Chinn Architects, will have 15 town-house and work/live rental units along with a ground-floor cafe in one building, and eight detached for-sale homes, ranging from 900 to 1,200 square feet.
Sunday, February 26, 2006
Do my eyes deceive me?
Is that a new restaurant that is not american food or sushi I see in the horizon?
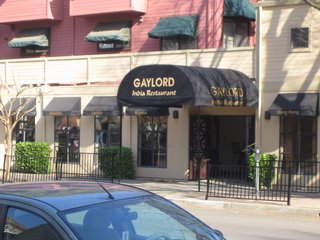
Looks like the neighborhood is getting an Indian place at 14th and O in the old Virga's location. As you have read, a few of us Sacramento bloggers have commented on the barrage of sushi and american places that have popped up downtown and the desire to have more new ethnic places.
The only slight downside is it is a chain . A couple people I know that have been to the one in the Bay Area say it's really good, but a little $$$$
http://www.gaylords.com/
Here are some shots of the inside:
___________________________________________________________________
The other place I wanted to comment on is Il Posto on 9th Street between J and K where Kamon Cafe used to be.
http://www.ilpostofasulo.com/
The website says they are only open Monday - Friday for dinner, but I know they are also open Saturdays as well.
I had a chance to talk with the owner Leonardo yesterday as I was snapping pictures downtown. As I was taking a look inside the restaurant, he saw me and came to the door to greet me. I must say, he was one hell of a cool guy. Plus, much to my appreciation, he loves walkable urban enviroments and is looking forward to and really feels downtown is going to be a great place a few years down the road. Needless to say, he is anxiously waiting the completion of Plaza Lofts.
Leonardo allowed me to take some pictures of the space to post on this blog. This place is def much more homey that some of the other places that are opening up that are sometimes more about being scene than the food. This place, while def very nice inside, gives you the feeling it is 100% about the food. PLUS, I know some people out there will really appreciate this, there are no TV’s in the place. You are going there to eat and socialize with your dinning mates, not watch the King game.
I will definitely be dinning here in the next week or so. I encourage anyone who is looking for true authentic Italian food to give it a shot as well.
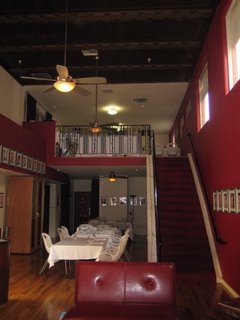
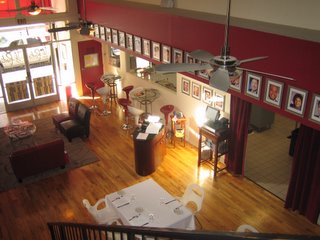
Governors Room.
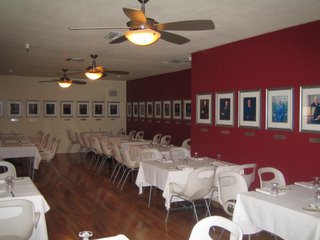

Looks like the neighborhood is getting an Indian place at 14th and O in the old Virga's location. As you have read, a few of us Sacramento bloggers have commented on the barrage of sushi and american places that have popped up downtown and the desire to have more new ethnic places.
The only slight downside is it is a chain . A couple people I know that have been to the one in the Bay Area say it's really good, but a little $$$$
http://www.gaylords.com/
Here are some shots of the inside:


___________________________________________________________________
The other place I wanted to comment on is Il Posto on 9th Street between J and K where Kamon Cafe used to be.
http://www.ilpostofasulo.com/
The website says they are only open Monday - Friday for dinner, but I know they are also open Saturdays as well.
I had a chance to talk with the owner Leonardo yesterday as I was snapping pictures downtown. As I was taking a look inside the restaurant, he saw me and came to the door to greet me. I must say, he was one hell of a cool guy. Plus, much to my appreciation, he loves walkable urban enviroments and is looking forward to and really feels downtown is going to be a great place a few years down the road. Needless to say, he is anxiously waiting the completion of Plaza Lofts.
Leonardo allowed me to take some pictures of the space to post on this blog. This place is def much more homey that some of the other places that are opening up that are sometimes more about being scene than the food. This place, while def very nice inside, gives you the feeling it is 100% about the food. PLUS, I know some people out there will really appreciate this, there are no TV’s in the place. You are going there to eat and socialize with your dinning mates, not watch the King game.
I will definitely be dinning here in the next week or so. I encourage anyone who is looking for true authentic Italian food to give it a shot as well.


Governors Room.

Construction Photos Galore!
Completed Fremont Mews at 15th and P
http://www.fremontmews.com/
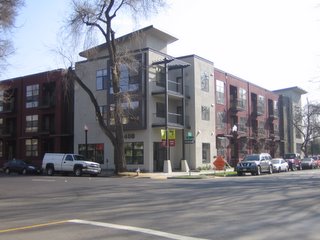
Future Site of the Capital Unity Center: 16th and N
The council has secured 2M is funding from the city just recently to finalize this project. From what I understand they will be adding a 4th floor to the building. This is a very good project for Sacramento. Sorry, I do not have anything that shows what the new building will look like.
http://www.capitalunity.org/
The Capital Unity Council strives to create an inclusive environment of understanding, acceptance, respect, and celebration of differentness with programs that provide opportunities for learning, partnerships, coalition building, access to services and information, promotion of sound public policy and assembly at our flagship Unity Center.
Please take a few minutes to cruise their website.
Firestone Building: 16th and L
18th and L
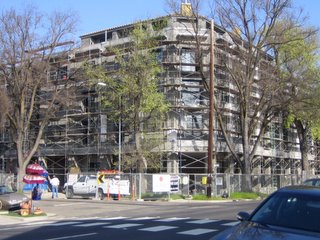
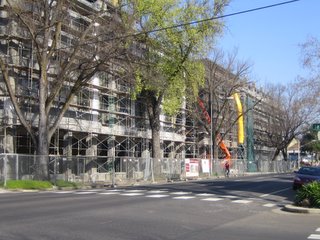
St Anton Building: 21st and L
http://www.antonllc.com/properties/st_anton_building.htm
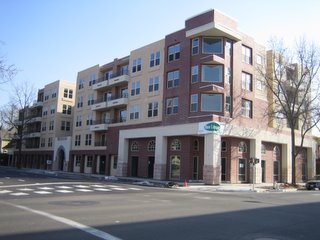
Completed O1 Lofts: 16th and K
http://www.loftworks.biz/

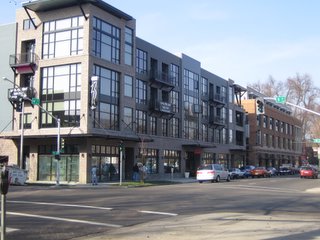
Marriott Residence Inn: 15th and L
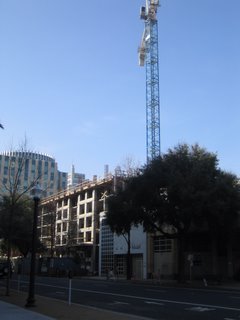
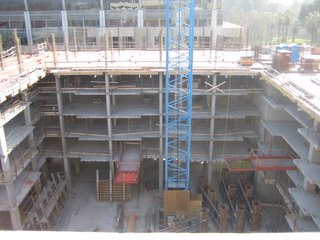
I am so envious of the views of Capitol Park the owners of the condos on the top 3 floors will have. (sorry, bad pic)
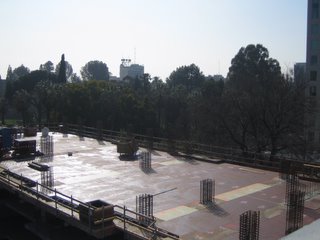
Sears Building: 12th and K
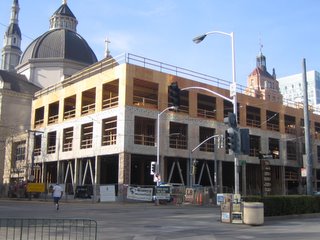
Cathedral of the Blessed Sacrament at 11th and K
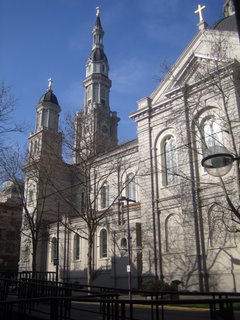
There was a Quinceanera being held at the church that afternoon. Very cool thing to watch as they exited the church to the music of a mexican band
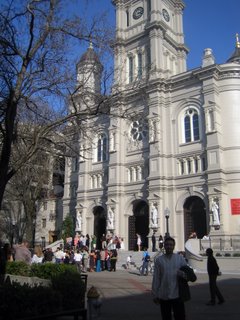
Plaza Lofts at 8th/9th and J Street
www.800jlofts.com
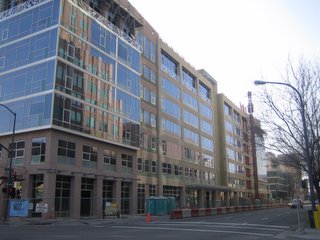
TheTowers on Capitol Mall
www.sactowers.com

621 Capitol Mall
http://www.621capitolmall.com/
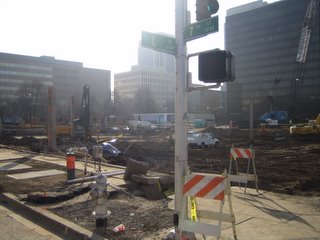
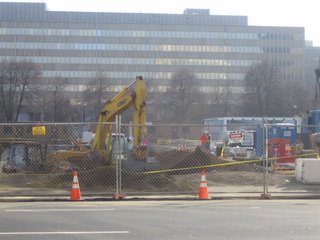
Pictures taken by Innov8 from SSP
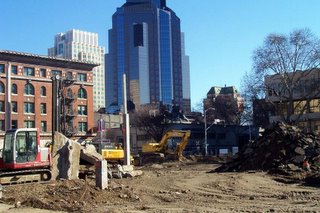
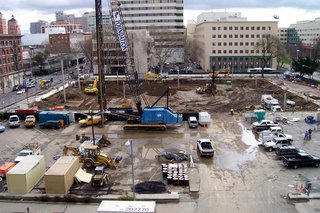
http://www.fremontmews.com/

Future Site of the Capital Unity Center: 16th and N
The council has secured 2M is funding from the city just recently to finalize this project. From what I understand they will be adding a 4th floor to the building. This is a very good project for Sacramento. Sorry, I do not have anything that shows what the new building will look like.
http://www.capitalunity.org/
The Capital Unity Council strives to create an inclusive environment of understanding, acceptance, respect, and celebration of differentness with programs that provide opportunities for learning, partnerships, coalition building, access to services and information, promotion of sound public policy and assembly at our flagship Unity Center.
Please take a few minutes to cruise their website.
Firestone Building: 16th and L

18th and L


St Anton Building: 21st and L
http://www.antonllc.com/properties/st_anton_building.htm

Completed O1 Lofts: 16th and K
http://www.loftworks.biz/


Marriott Residence Inn: 15th and L


I am so envious of the views of Capitol Park the owners of the condos on the top 3 floors will have. (sorry, bad pic)

Sears Building: 12th and K

Cathedral of the Blessed Sacrament at 11th and K

There was a Quinceanera being held at the church that afternoon. Very cool thing to watch as they exited the church to the music of a mexican band

Plaza Lofts at 8th/9th and J Street
www.800jlofts.com

TheTowers on Capitol Mall
www.sactowers.com

621 Capitol Mall
http://www.621capitolmall.com/


Pictures taken by Innov8 from SSP



Subscribe to:
Posts (Atom)

 Posts
Posts